Skip main navigation
Sold
Street View
  • Price Unknown

    324 Dunvegan Ct, Lafayette, LA 70503

    3beds
    1,844sqft
    Single Family Residence
    Built in 2018
    5,662 Square Feet Lot
    $382,200 Zestimate®
    $--/sqft
    $1,991 Estimated rent

    Home value

    $382,200

    $352,000 - $413,000

    $1,991/mo

    Zestimate® history
    Loading
    Loading...

    Owner options

    List your home for rent

    $1,991/mo

    Rent Zestimate®

    Find your next renter with Zillow Rental Manager. Plus, with online applications, you can quickly screen prospective tenants – for free.

    Learn more

    $1,991/mo

    Rent Zestimate®

    Refinance and save

    $55/mo

    Est. payment

    Refinancing to a lower rate could help reduce your monthly payments and save thousands over the life of the loan.

    See today's rates

    $55/mo

    Est. payment

    Explore your selling options

    Work with a Zillow partner agent

    Leverage their expertise and Zillow's premium Showcase listings to get your home seen by more buyers.

    Get started

    List with your own agent

    Get your home in front of millions of buyers by listing it on Zillow.

    Learn how to do it

    Sell it yourself

    Take full control of how buyers see your home on Zillow by listing For Sale by Owner (FSBO).

    List your home

    What's special

    Oversized garageTons of storagePorcelain barnwood tileCustom railCustom-built deskFarmhouse trimOutdoor kitchen area
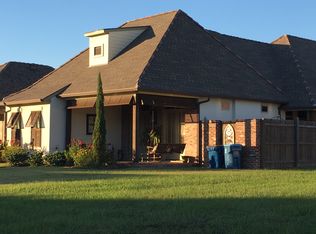
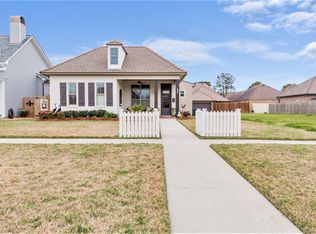
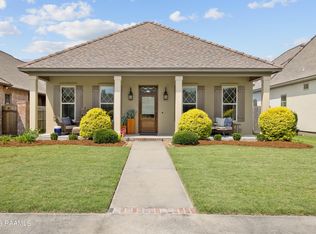
    This stunning custom-built modern farmhouse is truly one of a kind, offering high-end craftsmanship and thoughtful design throughout. As you arrive, the 10x40 front porch with its metal roof, dormer, and custom rail sets the tone for this beautifully designed home. The exterior is fully equipped with 100% guttering, 8ft side fencing, and classic white picket fencing in the front yard, providing both privacy and curb appeal. Inside, the open-concept layout features hickory wood floors, porcelain barnwood tile in wet areas, and custom-built-ins that add both charm and function. The spacious living area is anchored by a wood-burning fireplace with gas logs, perfect for cozy nights in. The home boasts 10ft and 12ft ceilings with farmhouse trim, and all interior walls are insulated for energy efficiency and utility savings. The heart of the home is the chef's kitchen, featuring custom maple cabinets, a large island, and a walk-in pantry for ample storage. A door leading to the outdoor patio makes entertaining a breeze. Step outside to the outdoor kitchen area, complete with granite slab counters, a beverage cooler, and a gas grill (included in the sale). The oversized garage offers a third golf cart bay and a storage room for all your storage needs. Additional features include a custom-built desk in the master closet and tons of storage throughout. This home is truly a rare find! Schedule your private tour today!

    Zillow last checked:

    Listing updated:

    Listed by:

    Lindsay Vella,

    Dwight Andrus Real Estate Agency, LLC

    Source: RAA,MLS#: 25001057MLS Logo

    Facts & features

    Interior

    Bedrooms & bathrooms
    • Bedrooms: 3
    • Bathrooms: 2
    • Full bathrooms: 2
    Heating
    • Central
    Cooling
    • Central Air
    Appliances
    • Included: Dishwasher, Disposal, Gas Cooktop, Gas Stove Con
    • Laundry: Electric Dryer Hookup
    Features
    • High Ceilings, Bookcases, Built-in Features, Computer Nook, Crown Molding, Double Vanity, Kitchen Island, Separate Shower, Varied Ceiling Heights, Walk-in Pantry, Walk-In Closet(s), Granite Counters, Solid Surface Counters
    • Flooring: Tile, Wood
    • Windows: Double Pane Windows, Storm Window(s)
    • Number of fireplaces: 1
    • Fireplace features: 1 Fireplace, Gas, Gas Log, Wood Burning
    Interior area
    • Total interior livable area: 1,844 sqft

    Property

    Parking
    • Total spaces: 3
    • Parking features: Attached, Garage Faces Front, Golf Cart Garage
    • Garage spaces: 3
    Features
    • Stories: 1
    • Patio & porch: Covered, Open, Porch
    • Exterior features: Lighting
    • Fencing: Full,Privacy,Wood
    Lot
    • Size: 5,662 Square Feet
    • Dimensions: 50 x 115
    • Features: Level
    Details
    • Parcel number: 6145206
    • Special conditions: Arms Length

    Construction

    Type & style
    • Home type: SingleFamily
    • Architectural style: Modern Farm House
    • Property subtype: Single Family Residence
    Materials
    • Brick Veneer, HardiPlank Type, Frame
    • Foundation: Slab
    • Roof: Composition,Metal
    Condition
    • Year built: 2018

    Utilities & green energy

    • Electric: Elec: City
    • Gas: Gas: Centerpoint
    • Sewer: Public Sewer

    Community & HOA

    Community
    • Features: Park, Playground
    • Subdivision: Stonehaven on the River
    HOA
    • Has HOA: Yes
    • Services included: Accounting, Maintenance Grounds
    • HOA fee: $55 monthly
    Location
    • Region: Lafayette

    Financial & listing details

    • Tax assessed value: $268,880
    • Annual tax amount: $2,829
    • Date on market: 2/7/2025
    • Exclusions: Other - See Remarks
    • Electric utility on property: Yes

    Price history

    DateEventPrice
    3/26/2025Sold--
    Source: RAA #25001057 Report a problem
    2/11/2025Pending sale$379,500$206/sqft
    Source: RAA #25001057 Report a problem
    2/7/2025Listed for sale$379,500$206/sqft
    Source: RAA #25001057 Report a problem
    1/23/2018Sold--
    Source: Public Record Report a problem

    Public tax history

    YearProperty taxesTax assessment
    2024$2,829 +0.6%$26,888
    2023$2,812 0%$26,888
    2022$2,813 -0.3%$26,888
    2021$2,823 +0.3%$26,888
    2020$2,813 +4.3%$26,888
    2019$2,699 +428.9%$26,888 +437.8%
    2018$510 +26.4%$5,000 +26.3%
    2017$404 $3,960 +11.1%
    2015$404 +11.2%$3,564 +80%
    2013$363 $1,980
    Find assessor info on the county website

    Neighborhood: 70503

    Nearby schools

    GreatSchools rating
    Schools provided by the listing agent
    • Elementary: Broadmoor
    • Middle: Edgar Martin
    • High: Comeaux

    Source: RAA. This data may not be complete. We recommend contacting the local school district to confirm school assignments for this home.

    Sell for more on Zillow
    Get a Zillow Showcase℠ listing at no additional cost and you could sell for .
    $382,200
    2% more
    +$7,644
    With Zillow Showcase(estimated)
    $389,844