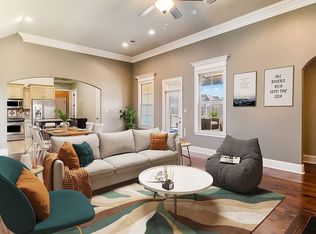
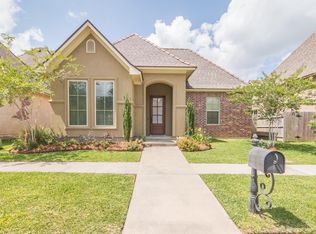
Preferred lender offering 1% back in lender credits. Stunning AM Design Home on Corner Lot!This beautiful 3-bedroom, 2-bathroom home, built by renowned local builder AM Design, offers high-quality craftsmanship and thoughtful design throughout. Step inside to discover a spacious, open living area featuring a floor-to-ceiling brick gas fireplace, perfect for cozy gatherings. No carpet means easy maintenance and sleek, modern flooring throughout.The kitchen is a chef's dream, with a stainless steel apron-front sink, gas range, and stainless steel appliances. Enjoy ample storage with a walk-in pantry and plenty of counter space. The utility room is equipped with a sink for added convenience.Relax in the luxurious master suite, where you'll find a walk-in tiled shower, a free-standing tub, and a spacious walk-in closet with pull-down rods for easy organization. One of the spare bedrooms also features a walk-in closet, offering additional storage space.The outdoor living area is perfect for entertaining, with a covered back patio that includes a gas grill, mini fridge, and a gas fireplace--ideal for year-round enjoyment. The home sits on a fully fenced corner lot, offering both privacy and plenty of space.Additional Features: Fans in all bedrooms, desk area, and more!Don't miss out on this incredible opportunity--schedule your showing today! Priced Recently Reduced so No Closing Cost will be given
Sold
Price Unknown
300 Dunvegan Ct, Lafayette, LA 70503
3beds
1,937sqft
Single Family Residence
Built in 2024
6,599 Square Feet Lot
$367,100 Zestimate®
$--/sqft
$2,080 Estimated rent
Home value
$367,100
$341,000 - $396,000
$2,080/mo
Zestimate® history
Owner options
List your home for rent
$2,080/mo
Rent Zestimate®
Find your next renter with Zillow Rental Manager. Plus, with online applications, you can quickly screen prospective tenants – for free.
$2,080/mo
Rent Zestimate®
Refinance and save
$135/mo
Est. payment
Refinancing to a lower rate could help reduce your monthly payments and save thousands over the life of the loan.
$135/mo
Est. payment
Explore your selling options
Work with a Zillow partner agent
Leverage their expertise and Zillow's premium Showcase listings to get your home seen by more buyers.
Get startedList with your own agent
Get your home in front of millions of buyers by listing it on Zillow.
Learn how to do itSell it yourself
Take full control of how buyers see your home on Zillow by listing For Sale by Owner (FSBO).
List your homeWhat's special
Covered back patioGas grillStainless steel appliancesCorner lotFully fenced corner lotLuxurious master suiteSpacious walk-in closet
Zillow last checked:
Listing updated:
Listed by:
Kirk Schexnaider,
Compass
Source: RAA,MLS#: 23011076
Facts & features
Interior
Bedrooms & bathrooms
- Bedrooms: 3
- Bathrooms: 2
- Full bathrooms: 2
Rooms
- Room types: Bathroom 2, Bedroom 3, Kitchen
Heating
- Central, Natural Gas
Cooling
- Central Air
Appliances
- Included: Dishwasher, Disposal, Microwave, Gas Stove Con
- Laundry: Laundry Room
Features
- High Ceilings, Computer Nook, Crown Molding, Double Vanity, Kitchen Island, Separate Shower, Special Bath, Standalone Tub, Varied Ceiling Heights, Walk-in Pantry, Walk-In Closet(s), Pantry, Granite Counters, Solid Surface Counters
- Flooring: Tile, Wood Laminate
- Windows: Double Pane Windows
- Number of fireplaces: 1
- Fireplace features: 1 Fireplace, Other, Outside
Interior area
- Total interior livable area: 1,937 sqft
Property
Parking
- Total spaces: 2
- Parking features: Garage, Garage Faces Rear
- Garage spaces: 2
- Has uncovered spaces: Yes
Features
- Stories: 1
- Patio & porch: Covered
- Exterior features: Outdoor Grill
- Fencing: Full,Privacy,Wood
Lot
- Size: 6,599 Square Feet
- Dimensions: 55 x 120
- Features: 0 to 0.5 Acres, Corner Lot, Landscaped, Level
Details
- Parcel number: 6144872
- Special conditions: Arms Length
Construction
Type & style
- Home type: SingleFamily
- Architectural style: Traditional
- Property subtype: Single Family Residence
Materials
- Brick Veneer, HardiPlank Type
- Foundation: Slab
- Roof: Composition
Condition
- New Construction
- New construction: Yes
- Year built: 2024
Details
- Builder name: Am Design
- Warranty included: Yes
Utilities & green energy
- Electric: Elec: City
- Gas: Gas: Delta Utilities
- Sewer: Public Sewer
Community & HOA
Community
- Subdivision: Stonehaven on the River
HOA
- Has HOA: Yes
- Amenities included: Management, Pool
- Services included: Maintenance Grounds
- HOA fee: $135 quarterly
Location
- Region: Lafayette
Financial & listing details
- Tax assessed value: $39,600
- Annual tax amount: $417
- Date on market: 12/15/2023
- Electric utility on property: Yes
Price history
| Date | Event | Price |
|---|---|---|
| 5/19/2025 | Sold | -- |
Source:  RAA #23011076 Report a problem RAA #23011076 Report a problem | ||
| 4/11/2025 | Pending sale | $366,093$189/sqft |
Source: RAA #23011076 Report a problem | ||
| 3/11/2025 | Price change | $366,093-2.9%$189/sqft |
Source: RAA #23011076 Report a problem | ||
| 2/25/2025 | Price change | $377,085-2.1%$195/sqft |
Source: RAA #23011076 Report a problem | ||
| 1/31/2025 | Price change | $385,085-0.5%$199/sqft |
Source: RAA #23011076 Report a problem | ||
| 9/5/2024 | Price change | $387,085-2.5%$200/sqft |
Source: RAA #23011076 Report a problem | ||
| 12/15/2023 | Listed for sale | $397,085+510.9%$205/sqft |
Source: RAA #23011076 Report a problem | ||
| 1/27/2022 | Listing removed | -- |
Source: Latter and Blum Report a problem | ||
| 7/29/2021 | Listed for sale | $65,000-25.6%$34/sqft |
Source: RAA #20004572 Report a problem | ||
| 5/22/2021 | Listing removed | -- |
Source: Latter and Blum Report a problem | ||
| 5/22/2020 | Listed for sale | $87,375$45/sqft |
Source: Latter & Blum #20004572 Report a problem | ||
Public tax history
| Year | Property taxes | Tax assessment |
|---|---|---|
| 2024 | $417 +0.6% | $3,960 |
| 2023 | $414 0% | $3,960 |
| 2022 | $414 -0.3% | $3,960 |
| 2021 | $416 +0.3% | $3,960 |
| 2020 | $414 +4.3% | $3,960 |
| 2019 | $397 -1.7% | $3,960 |
| 2018 | $404 +0.1% | $3,960 |
| 2017 | $404 | $3,960 +11.1% |
| 2015 | $404 +11.2% | $3,564 +80% |
| 2013 | $363 | $1,980 |
Find assessor info on the county website
Neighborhood: 70503
Nearby homes
- $283,3003 bd2 ba1.7k sqft302 Dunvegan Ct, Lafayette, LA 70503Off Market
- $278,700-- bd-- ba1.8k sqft304 Dunvegan Ct, Lafayette, LA 70503Off Market
- $343,100-- bd-- ba2.1k sqft201 Croft Row, Lafayette, LA 70503Off Market
- $305,0003 bd2 ba1.8k sqft203 Croft Row, Lafayette, LA 70503Off Market
- $481,900-- bd-- ba2.7k sqft202 Dunvegan Ct, Lafayette, LA 70503Off Market
- $322,800-- bd-- ba1.9k sqft306 Dunvegan Ct, Lafayette, LA 70503Off Market
- $332,8003 bd2 ba1.9k sqft205 Croft Row, Lafayette, LA 70503Off Market
- $401,5004 bd2 ba2.1k sqft129 Croft Row, Lafayette, LA 70503Off Market
Nearby schools
GreatSchools rating
- 9/10Broadmoor Elementary SchoolGrades: PK-5Distance: 2.2 mi
- 9/10Edgar Martin Middle SchoolGrades: 6-8Distance: 2.3 mi
- 6/10O. Comeaux High SchoolGrades: 9-12Distance: 3.2 mi
Schools provided by the listing agent
- Elementary: Broadmoor
- Middle: Edgar Martin
- High: Comeaux
Source: RAA. This data may not be complete. We recommend contacting the local school district to confirm school assignments for this home.
Sell for more on Zillow
Get a Zillow Showcase℠ listing at no additional cost and you could sell for .
$367,100
2% more
+$7,342
With Zillow Showcase(estimated)
$374,442
- Louisiana
- Lafayette Parish
- Lafayette
- 70503
- 300 Dunvegan Ct
Nearby cities
Nearby zip codes
Other Lafayette Topics
