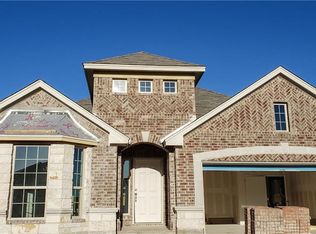
Buffington Homes - The Sabine floor plan and has 10 foot ceilings thru out! Plus this 4 bedroom has a study, a great laundry room with a mud, plus there is a breakfast bar that opens to the family room. Kent Moore cabinets, SS Whirlpool appliances, granite countertops & great wedge shaped center island. The master bath has a separate shower and corner garden tub with a double vanity. Plus, there are 2 Master Closets Also, enjoy outdoor entertaining on the covered patio off the family room
This property is not currently displayed as for sale or rent on Zillow. This may be different from what's on other websites or public sources.