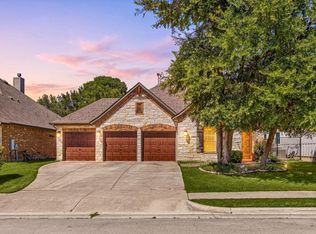
***This home qualifies for a limited-time lender-paid 2-1 buydown— reduced monthly payments for the first 2 years at no cost to the buyer or seller. Ask me how!*** This inviting single-story beautifully maintained home offers 4 bedrooms and 2 bathrooms with a bright, open layout designed for both comfort and style. The gourmet inspired kitchen is a true standout, showcasing an oversized island with breakfast bar seating, upgraded pendant lighting, elegant granite countertops, custom cabinetry, and stainless-steel appliances. The dining area, perfect for everyday meals or special gatherings. Enjoy a thoughtful layout with the spacious primary suite thoughtfully separated from the secondary bedrooms for added privacy. Generously sized secondary bedrooms offer flexibility for guests, work, or play. The generously sized backyard with covered patio - a wonderful space for outdoor living, play, and gatherings. The home also boasts a three-car garage and an oversized driveway providing ample parking for residents and guests. Whether spending time outdoors, hosting friends, or simply enjoying the tranquility of the neighborhood, this home blends comfort, convenience, and location beautifully.
Active
$450,000
310 Durata Dr, San Marcos, TX 78666
4beds
2,041sqft
:
Get pre-qualified$3,168/mo
Single Family Residence
Built in 2018
5,758 Square Feet Lot
$-- Zestimate®
$220/sqft
$42/mo HOA
What's special
Inviting single-storyStainless-steel appliancesElegant granite countertopsThree-car garageUpgraded pendant lightingGourmet inspired kitchenCustom cabinetry
- 192 days |
- 78 |
- 1 |
Zillow last checked:
Listing updated:
Listed by:
Geovanna Sanchez (512) 872-4211,
Domain Realty, LLC (512) 872-4211
Source: Unlock MLS,MLS#: 8675251
Facts & features
Interior
Bedrooms & bathrooms
- Bedrooms: 4
- Bathrooms: 2
- Full bathrooms: 2
- Main level bedrooms: 4
Primary bedroom
- Features: Ceiling Fan(s), High Ceilings, Walk-In Closet(s), Walk-in Shower
- Level: First
Bedroom
- Features: Ceiling Fan(s)
- Level: First
Bedroom
- Features: Ceiling Fan(s)
- Level: First
Bedroom
- Features: Ceiling Fan(s)
- Level: First
Bathroom
- Level: First
Kitchen
- Features: Kitchn - Breakfast Area, Kitchen Island, Granite Counters, Dining Area, Eat-in Kitchen, High Ceilings
- Level: First
Living room
- Features: Ceiling Fan(s), High Ceilings
- Level: First
Heating
- Central
Cooling
- Ceiling Fan(s), Central Air
Appliances
- Included: Gas Range, Microwave, Refrigerator, Stainless Steel Appliance(s)
Features
- Ceiling Fan(s), High Ceilings, Granite Counters, Eat-in Kitchen
- Flooring: Carpet, Tile
- Windows: None
Interior area
- Total interior livable area: 2,041 sqft
Video & virtual tour
Property
Parking
- Total spaces: 3
- Parking features: Attached, Garage, Garage Door Opener, Oversized
- Attached garage spaces: 3
Accessibility
- Accessibility features: None
Features
- Levels: One
- Stories: 1
- Patio & porch: Covered, Patio
- Exterior features: None
- Pool features: None
- Fencing: Back Yard
- Has view: Yes
- View description: None
- Waterfront features: None
Lot
- Size: 5,758 Square Feet
- Features: None
Details
- Additional structures: None
- Parcel number: 110634000F016002
- Special conditions: Standard
Construction
Type & style
- Home type: SingleFamily
- Property subtype: Single Family Residence
Materials
- Foundation: Slab
- Roof: Shingle
Condition
- Resale
- New construction: No
- Year built: 2018
Utilities & green energy
- Sewer: Public Sewer
- Water: Public
- Utilities for property: Underground Utilities
Community & HOA
Community
- Features: Pool
- Subdivision: Blanco Vista Tr K-1
HOA
- Has HOA: Yes
- Services included: Common Area Maintenance
- HOA fee: $125 quarterly
- HOA name: Blanco Vista HOA
Location
- Region: San Marcos
Financial & listing details
- Price per square foot: $220/sqft
- Tax assessed value: $396,870
- Annual tax amount: $9,165
- Date on market: 1/20/2026
- Listing terms: Buyer Assistance Programs,Cash,Conventional,FHA,VA Loan
Estimated market value
Not available
Estimated sales range
Not available
Not available
Price history
| Date | Event | Price |
|---|---|---|
| 1/20/2026 | Listed for sale | $450,000$220/sqft |
Source:  Unlock MLS #8675251 Report a problem Unlock MLS #8675251 Report a problem | ||
Public tax history
| Year | Property taxes | Tax assessment |
|---|---|---|
| 2025 | -- | $396,870 -2.3% |
| 2024 | $6,408 +3.5% | $406,182 +10% |
| 2023 | $6,191 -14.7% | $369,256 +10% |
| 2022 | $7,262 +1.9% | $335,687 +10% |
| 2021 | $7,124 +4.7% | $305,170 +7.2% |
| 2020 | $6,803 -1.9% | $284,560 +1.3% |
| 2019 | $6,937 +923.3% | $280,870 +1014.6% |
| 2018 | $678 -0.3% | $25,200 |
| 2017 | $680 +9.4% | $25,200 +6.6% |
| 2016 | $621 | $23,630 |
Find assessor info on the county website
Monthly payment
Est. payment
Payment breakdown
Explore the cost of this home by adjusting the details. Changes won't be saved.Climate risks
Neighborhood: 78666
Nearby schools
GreatSchools rating
- 7/10Blanco Vista Elementary SchoolGrades: PK-5Distance: 0.5 mi
- 5/10Laura B Wallace Middle SchoolGrades: 6-8Distance: 2.7 mi
- 5/10Jack C Hays High SchoolGrades: 9-12Distance: 5.5 mi
Schools provided by the listing agent
- Elementary: Blanco Vista Elem
- Middle: Laura B Wallace
- High: Jack C Hays
- District: HaysCONSISD
Source: Unlock MLS. This data may not be complete. We recommend contacting the local school district to confirm school assignments for this home.
- $342,0003 bd2 ba1.8k sqft306 Durata Dr, Kyle, TX 78666Off Market
- $341,3004 bd2 ba2k sqft314 Durata Dr, San Marcos, TX 78666Off Market
- $355,4004 bd2 ba2k sqft314 Durata, San Marcos, TX 78666Off Market

- $368,8004 bd2 ba2k sqft302 Durata Dr, San Marcos, TX 78666Off Market
- $361,0004 bd2 ba2k sqft302 Durata, San Marcos, TX 78666Off Market
- $340,0004 bd2 ba1.9k sqft318 Durata, San Marcos, TX 78666Off Market
- $343,0003 bd2 ba1.9k sqft318 Durata Dr, San Marcos, TX 78666Off Market
- $316,3003 bd2 ba1.9k sqft205 Sawtooth Dr, San Marcos, TX 78666Off Market
A local agent can set up tours, give advice and negotiate with sellers.
Similar homes
- $476,0004 bd3 ba2.4k sqft332 Ancient Oak Way, San Marcos, TX 78666Active
 MLS ID #7697056, Eric Mulero, Redfin Corporation. Unlock MLS
 - $475,0004 bd3 ba3k sqft110 Farm House, San Marcos, TX 78666For Sale
 MLS ID #1885224, Avery Grant TREC #757871, Keller Williams Boerne. LERA MLS
 - $359,9003 bd2 ba1.9k sqft121 Pincea Pl, San Marcos, TX 78666Active
 MLS ID #2193716, Jason Van Note, eXp Realty, LLC. Unlock MLS
 - $385,0004 bd2 ba2.1k sqft166 Kristen Dr, Kyle, TX 78640Active
 MLS ID #2026756, Eric Mulero, Redfin Corporation. Unlock MLS
 - $429,9994 bd2 ba2k sqft273 Cypress Forest Dr, Kyle, TX 78640ActiveMLS ID #7153168, Gene Arant, Keller Williams - Lake Travis. Unlock MLS
- $449,9994 bd4 ba2.7k sqft2037 Herzog, Kyle, TX 78640ActiveMLS ID #9671500, Robert Badger, Realty One Group Prosper. Unlock MLS
- $519,0003 bd3 ba2.2k sqft100 Quarry Springs Dr, San Marcos, TX 78666ActiveMLS ID #6571519, Monica Garcia, Keller Williams Realty. Unlock MLS
- $655,0004 bd3 ba2.9k sqft1017 MOUNTAIN DR, San Marcos, TX 78666For SaleMLS ID #2002763, Sheryl Gibson TREC #669662, Keller Williams Heritage. LERA MLS
- $399,9994 bd3 ba2.5k sqft338 Spring Branch Loop, Kyle, TX 78640ActiveMLS ID #5141382, Tj McNeil, Teifke Real Estate. Unlock MLS
- $449,9004 bd3 ba2.7k sqft250 Mystic Holw, Buda, TX 78610ActiveMLS ID #2263227, Monica Martinez, Keller Williams Realty. Unlock MLS
- $475,0004 bd3 ba2.9k sqft1077 Fairway, Kyle, TX 78640ActiveMLS ID #4775943, Amanda Rickman, Realty One Group Prosper. Unlock MLS
- $549,9994 bd4 ba2.7k sqft275 Coyote Creek Way, Kyle, TX 78640ActiveMLS ID #5038142, Roberto Garcia, Team Price Real Estate. Unlock MLS
- $353,9003 bd2 ba2k sqft101 Beargrass Dr, Kyle, TX 78640ActiveMLS ID #7550129, Adrianne Craft, Keller Williams Realty. Unlock MLS
- $449,9005 bd4 ba2.8k sqft193 Camden Cv, Buda, TX 78610ActiveMLS ID #9483338, Joseph Pettyjohn, DEN Property Group. Unlock MLS
- $650,0004 bd5 ba3k sqft1110 Oakwood Loop, San Marcos, TX 78666For SaleMLS ID #1972330, Kaleb Yates TREC #753819, Berkshire Hathaway HomeService. LERA MLS
- $450,0003 bd2 ba1.8k sqft4 Maplewood Rd, Wimberley, TX 78676ActiveMLS ID #4310201, Zach Adkisson, Century 21 Randall Morris & As. Unlock MLS
- $425,0003 bd2 ba1.8k sqft603 Prickly Pear Pass, Buda, TX 78610ActiveMLS ID #9508646, Maggie Ruiz, Redfin Corporation. Unlock MLS
- $357,0004 bd2 ba1.8k sqft158 Fern Dr, Buda, TX 78610Active
 MLS ID #620788, Dee Rodgers, RE/MAX Freedom. Central Texas MLS
 - $323,9004 bd3 ba2k sqft5814 Negley, Kyle, TX 78640ActiveMLS ID #3504319, Adrianne Craft, Keller Williams Realty. Unlock MLS
- $285,0004 bd2 ba1.8k sqft531 Goldenrod St, Kyle, TX 78640ActiveMLS ID #8046719, Roman Lopez, Keller Williams Realty. Unlock MLS
