Exquisite custom residence nestled in a serene cul-de-sac featuring hand scraped wood floors and luxurious tile, complemented by elegant beams. The kitchen is delightful with granite countertops, a 6-burner gas range, and built-in fridge and freezer, all accompanied by a spacious pantry. This 5 bedroom, 4 bath home has the primary suite conveniently situated downstairs, complete with a cozy sitting area, expansive walk-in closet, oversized shower, and sauna. Also downstairs is a guest room, an office with tasteful built-ins and a marvelous laundry room. Entertainment options abound with a sizable game room and media room. The super private outdoor space is unparalleled, offering easy access to walking trails near Grapevine Lake. The patio features two kitchen areas, a cabana with grill and smoker, surrounded by a stunning SALTWATER POOL, grassy space, basketball practice area, and a fire pit. The three-car garage has vehicle charging outlet. Schedule an appointment today!
Sold
Price Unknown
314 Eagles Ct, Trophy Club, TX 76262
5beds
4,927sqft
Single Family Residence
Built in 2012
0.4 Acres Lot
$1,416,200 Zestimate®
$--/sqft
$7,082 Estimated rent
Home value
$1,416,200
$1.33M - $1.52M
$7,082/mo
Zestimate® history
Owner options
List your home for rent
$7,082/mo
Rent Zestimate®
Find your next renter with Zillow Rental Manager. Plus, with online applications, you can quickly screen prospective tenants – for free.
$7,082/mo
Rent Zestimate®
Refinance and save
Refinancing to a lower rate could help reduce your monthly payments and save thousands over the life of the loan.
Explore your selling options
Work with a Zillow partner agent
Leverage their expertise and Zillow's premium Showcase listings to get your home seen by more buyers.
Get startedList with your own agent
Get your home in front of millions of buyers by listing it on Zillow.
Learn how to do itSell it yourself
Take full control of how buyers see your home on Zillow by listing For Sale by Owner (FSBO).
List your homeWhat's special
Basketball practice areaGrassy spaceHand scraped wood floorsLuxurious tileVehicle charging outletBuilt - in fridgeSuper private outdoor space
Zillow last checked:
Listing updated:
Listed by:
Lisa Escue 0475315 817-491-4368,
Escue Real Estate 817-491-4368,
Luis Alba 0721213 214-980-8424,
Escue Real Estate
Bought with:
Debbie Howe
Engel&Volkers Dallas Southlake
Source: NTREIS,MLS#: 20557497
Facts & features
Interior
Bedrooms & bathrooms
- Bedrooms: 5
- Bathrooms: 4
- Full bathrooms: 4
Primary bedroom
- Features: Dual Sinks, Double Vanity, En Suite Bathroom, Jetted Tub, Sitting Area in Primary, Walk-In Closet(s)
- Level: First
- Dimensions: 21 x 16
Bedroom
- Features: Walk-In Closet(s)
- Level: First
- Dimensions: 17 x 13
Bedroom
- Features: En Suite Bathroom, Walk-In Closet(s)
- Level: Second
- Dimensions: 13 x 11
Bedroom
- Features: Walk-In Closet(s)
- Level: Second
- Dimensions: 15 x 13
Bedroom
- Features: Walk-In Closet(s)
- Level: Second
- Dimensions: 13 x 11
Dining room
- Level: First
- Dimensions: 16 x 11
Game room
- Level: Second
- Dimensions: 27 x 15
Kitchen
- Features: Built-in Features, Eat-in Kitchen, Granite Counters, Kitchen Island, Pot Filler, Walk-In Pantry
- Level: First
- Dimensions: 17 x 16
Living room
- Features: Built-in Features, Fireplace
- Dimensions: 17 x 17
Media room
- Features: Built-in Features, Ceiling Fan(s)
- Level: Second
- Dimensions: 18 x 14
Office
- Features: Built-in Features
- Level: First
- Dimensions: 13 x 13
Storage room
- Level: Second
- Dimensions: 11 x 6
Heating
- Electric
Cooling
- Electric
Appliances
- Included: Some Gas Appliances, Double Oven, Dishwasher, Gas Range, Plumbed For Gas, Refrigerator, Tankless Water Heater
- Laundry: Washer Hookup, Electric Dryer Hookup
Features
- Chandelier, Decorative/Designer Lighting Fixtures, Double Vanity, Granite Counters, High Speed Internet, Kitchen Island, Walk-In Closet(s), Wired for Sound
- Flooring: Carpet, Ceramic Tile, Hardwood
- Windows: Bay Window(s), Plantation Shutters
- Has basement: No
- Number of fireplaces: 1
- Fireplace features: Gas, Living Room
Interior area
- Total interior livable area: 4,927 sqft
Property
Parking
- Total spaces: 3
- Parking features: Driveway, Epoxy Flooring, Electric Vehicle Charging Station(s), Garage Faces Front, Oversized, Private, Garage Faces Side
- Attached garage spaces: 3
- Has uncovered spaces: Yes
Features
- Levels: Two
- Stories: 2
- Patio & porch: Enclosed, Rooftop, Balcony, Covered
- Exterior features: Basketball Court, Balcony, Fire Pit, Gas Grill, Outdoor Grill, Outdoor Kitchen, Private Entrance, Private Yard, Rain Gutters
- Has private pool: Yes
- Pool features: Cabana, Gunite, Pool, Private, Water Feature
- Fencing: Wood,Wrought Iron
Lot
- Size: 0.4 Acres
- Features: Back Yard, Cul-De-Sac, Interior Lot, Lawn, Landscaped
- Residential vegetation: Grassed
Details
- Parcel number: R308371
Construction
Type & style
- Home type: SingleFamily
- Architectural style: Traditional,Detached
- Property subtype: Single Family Residence
Materials
- Brick, Rock, Stone
- Foundation: Slab
- Roof: Composition,Shingle
Condition
- Year built: 2012
Utilities & green energy
- Sewer: Public Sewer
- Water: Public
- Utilities for property: Natural Gas Available, Sewer Available, Separate Meters, Water Available
Community & HOA
Community
- Features: Golf, Sidewalks
- Security: Carbon Monoxide Detector(s), Fire Alarm, Smoke Detector(s)
- Subdivision: Eagles Ridge Ph II
HOA
- Has HOA: No
Location
- Region: Trophy Club
Financial & listing details
- Tax assessed value: $1,365,000
- Annual tax amount: $14,473
- Date on market: 3/23/2024
- Cumulative days on market: 2 days
Price history
| Date | Event | Price |
|---|---|---|
| 6/5/2024 | Sold | -- |
Source: NTREIS #20557497 Report a problem | ||
| 4/1/2024 | Pending sale | $1,325,000$269/sqft |
Source: NTREIS #20557497 Report a problem | ||
| 3/26/2024 | Contingent | $1,325,000$269/sqft |
Source: NTREIS #20557497 Report a problem | ||
| 3/23/2024 | Listed for sale | $1,325,000$269/sqft |
Source: NTREIS #20557497 Report a problem | ||
Public tax history
| Year | Property taxes | Tax assessment |
|---|---|---|
| 2025 | $22,302 +49.1% | $1,365,000 +50.8% |
| 2024 | $14,960 +12.3% | $905,080 +10% |
| 2023 | $13,316 | $822,800 +10% |
| 2022 | -- | $748,000 +8.3% |
| 2021 | $12,539 -13.1% | $690,668 -1.3% |
| 2020 | $14,427 +3.5% | $700,000 +7.7% |
| 2019 | $13,945 -3.4% | $650,000 |
| 2018 | $14,436 +4.5% | $650,000 +0.8% |
| 2017 | $13,812 | $645,000 +4.7% |
| 2016 | $13,812 +1.9% | $616,000 +10% |
| 2015 | $13,549 | $560,000 -4.5% |
| 2014 | $13,549 | $586,300 +10% |
| 2013 | $13,549 | $533,000 +333.6% |
| 2012 | -- | $122,929 |
Find assessor info on the county website
Neighborhood: 76262
Nearby homes
- $--4 bd5 ba3.7k sqft312 Eagles Ct, Trophy Club, TX 76262Sold
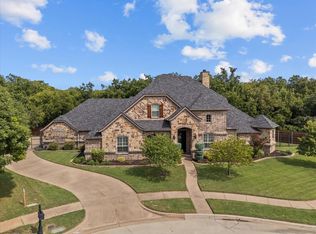
- $--4 bd5 ba5.2k sqft316 Eagles Ct, Trophy Club, TX 76262Sold
- $5,800,0005.54 acres5000 T W King Rd, Southlake, TX 76092Lot/Land

- $1,338,4004 bd5 ba4.6k sqft311 Eagles Ct, Trophy Club, TX 76262Off Market

- $156,358-- bd-- ba2k sqft4925 T W King Rd, Southlake, TX 76092Off Market
- $975,3000.33 acres309 Eagles Ct, Trophy Club, TX 76262Off Market
- $975,8004 bd3 ba3.8k sqft307 Eagles Ct, Trophy Club, TX 76262Off Market
- $--4 bd4 ba3.8k sqft501 Clear Vista Dr, Trophy Club, TX 76262Sold
Nearby schools
GreatSchools rating
- 10/10Samuel Beck Elementary SchoolGrades: PK-5Distance: 2.3 mi
- 9/10Medlin Middle SchoolGrades: 6-8Distance: 2.3 mi
- 8/10Byron Nelson High SchoolGrades: 9-12Distance: 2.3 mi
Schools provided by the listing agent
- Elementary: Beck
- Middle: Medlin
- High: Byron Nelson
- District: Northwest ISD
Source: NTREIS. This data may not be complete. We recommend contacting the local school district to confirm school assignments for this home.
Get a cash offer in 3 minutes
Find out how much your home could sell for in as little as 3 minutes with a no-obligation cash offer.
Estimated market value
$1,416,200
Get a cash offer in 3 minutes
Find out how much your home could sell for in as little as 3 minutes with a no-obligation cash offer.
Estimated market value
$1,416,200
- Texas
- Denton County
- Trophy Club
- 76262
- 314 Eagles Ct
