Showings resume Saturday, June 27th after we just installed new countertops in the kitchen and master bathroom along with new sinks, faucets and light fixtures.
Welcome to 501 Clear Vista Drive, a beautifully refreshed custom home tucked away in a quiet, secluded pocket of the highly desirable Trophy Club community in Roanoke. This elegant two-story home offers 4 bedrooms and 4 full bathrooms.
Step inside to a bright, inviting interior with fresh paint throughout most of the home and brand-new carpet. Thoughtfully designed with custom details, you’ll appreciate the vaulted ceilings, decorative lighting, multiple staircases, dry bar, and built-in wine cooler. The home is enhanced with whole-home audio wiring and speakers in the dining room, office, living room, primary bedroom, primary bath, and patio, creating an exceptional atmosphere for entertaining. Smart home features include Hue lighting throughout the home, app-controlled and app-enabled garage doors via MyQ.
The chef’s kitchen is well-appointed with a gas cooktop, double ovens, built-in microwave, dishwasher, disposal, vent hood, and a convenient water line to the refrigerator—ideal for both daily use and hosting guests.
The oversized, side-entry 3-car garage (approximately 30' x 22') provides ample space for vehicles or even a home gym. A tornado shelter is located in the one-car garage.
0.276-acre lot, the exterior features fresh landscaping, a newly stained fence, covered patio and porches, and a sprinkler system. The large backyard, shaded by mature trees, offers a perfect setting for relaxing or entertaining outdoors. The home is also equipped with perimeter video cameras and a comprehensive security system.
Just 200 yards from the shores of Grapevine Lake. Located in Eagles Ridge Phase II within Northwest ISD, residents also have access to community amenities, including a pool, greenbelt, jogging and biking paths, park, playground, and tennis courts.
MUD utilities with underground services.
Sold
Price Unknown
501 Clear Vista Dr, Trophy Club, TX 76262
4beds
3,802sqft
Single Family Residence
Built in 2007
0.28 Acres Lot
$907,400 Zestimate®
$--/sqft
$4,901 Estimated rent
Home value
$907,400
$862,000 - $953,000
$4,901/mo
Zestimate® history
Owner options
List your home for rent
$4,901/mo
Rent Zestimate®
Find your next renter with Zillow Rental Manager. Plus, with online applications, you can quickly screen prospective tenants – for free.
$4,901/mo
Rent Zestimate®
Refinance and save
Refinancing to a lower rate could help reduce your monthly payments and save thousands over the life of the loan.
Explore your selling options
Work with a Zillow partner agent
Leverage their expertise and Zillow's premium Showcase listings to get your home seen by more buyers.
Get startedList with your own agent
Get your home in front of millions of buyers by listing it on Zillow.
Learn how to do itSell it yourself
Take full control of how buyers see your home on Zillow by listing For Sale by Owner (FSBO).
List your homeWhat's special
Brand-new carpetCovered patio and porchesBuilt-in wine coolerDry barVaulted ceilingsNewly stained fenceFresh landscaping
Zillow last checked:
Listing updated:
Listed by:
Blake Phillips 0558271 972-755-9109,
Blake Phillips 972-755-9109
Bought with:
Tommy Pistana, 0621307
Compass RE Texas, LLC
Source: NTREIS,MLS#: 21240642
Facts & features
Interior
Bedrooms & bathrooms
- Bedrooms: 4
- Bathrooms: 4
- Full bathrooms: 4
Primary bedroom
- Features: Ceiling Fan(s), En Suite Bathroom, Walk-In Closet(s)
- Level: First
- Dimensions: 20 x 18
Bedroom
- Features: Ceiling Fan(s), En Suite Bathroom
- Level: First
- Dimensions: 11 x 11
Bedroom
- Features: Ceiling Fan(s), Walk-In Closet(s)
- Level: Second
- Dimensions: 12 x 12
Bedroom
- Features: Ceiling Fan(s), En Suite Bathroom, Walk-In Closet(s)
- Level: Second
- Dimensions: 13 x 12
Primary bathroom
- Features: Built-in Features, Dual Sinks, En Suite Bathroom, Granite Counters, Garden Tub/Roman Tub, Separate Shower
- Level: First
- Dimensions: 15 x 12
Dining room
- Level: First
- Dimensions: 10 x 10
Other
- Features: En Suite Bathroom
- Level: First
- Dimensions: 7 x 7
Other
- Features: En Suite Bathroom
- Level: Second
- Dimensions: 7 x 7
Other
- Features: En Suite Bathroom
- Level: Second
- Dimensions: 7 x 7
Game room
- Features: Ceiling Fan(s)
- Level: Second
- Dimensions: 20 x 20
Living room
- Features: Ceiling Fan(s), Fireplace
- Level: First
- Dimensions: 15 x 20
Heating
- Central
Cooling
- Central Air
Appliances
- Included: Double Oven, Dishwasher, Gas Cooktop, Disposal, Microwave, Refrigerator, Wine Cooler
Features
- Dry Bar, Decorative/Designer Lighting Fixtures, Granite Counters, In-Law Floorplan, Kitchen Island, Multiple Staircases, Open Floorplan, Pantry, Cable TV, Vaulted Ceiling(s), Wired for Sound
- Flooring: Carpet, Ceramic Tile, Wood
- Has basement: No
- Number of fireplaces: 1
- Fireplace features: Gas
Interior area
- Total interior livable area: 3,802 sqft
Property
Parking
- Total spaces: 3
- Parking features: Door-Multi, Door-Single
- Attached garage spaces: 3
Features
- Levels: Two
- Stories: 1
- Patio & porch: Covered
- Pool features: None
Lot
- Size: 0.28 Acres
Details
- Parcel number: R308366
Construction
Type & style
- Home type: SingleFamily
- Architectural style: Craftsman,Ranch,Detached
- Property subtype: Single Family Residence
Materials
- Brick, Stone Veneer
- Foundation: Slab
- Roof: Composition
Condition
- Year built: 2007
Utilities & green energy
- Utilities for property: Municipal Utilities, Sewer Available, Water Available, Cable Available
Community & HOA
Community
- Security: Security System
- Subdivision: Eagles Ridge Ph Ii
HOA
- Has HOA: No
Location
- Region: Trophy Club
Financial & listing details
- Tax assessed value: $1,008,092
- Annual tax amount: $14,771
- Date on market: 6/25/2026
- Cumulative days on market: 51 days
- Listing terms: Cash,Conventional
Price history
| Date | Event | Price |
|---|---|---|
| 8/3/2026 | Sold | -- |
Source: NTREIS #21240642 Report a problem | ||
| 7/7/2026 | Pending sale | $930,000$245/sqft |
Source: NTREIS #21240642 Report a problem | ||
| 6/30/2026 | Contingent | $930,000$245/sqft |
Source: NTREIS #21240642 Report a problem | ||
| 6/25/2026 | Listed for sale | $930,000+0.5%$245/sqft |
Source: NTREIS #21240642 Report a problem | ||
| 6/1/2026 | Listing removed | $925,000$243/sqft |
Source: NTREIS #21240642 Report a problem | ||
| 4/16/2026 | Listed for sale | $925,000+74.6%$243/sqft |
Source: NTREIS #21240642 Report a problem | ||
| 10/22/2010 | Sold | -- |
Source: Agent Provided Report a problem | ||
| 7/22/2010 | Listed for sale | $529,900+8.4%$139/sqft |
Source: Watson & Associates #11229979 Report a problem | ||
| 6/16/2010 | Listing removed | $489,000$129/sqft |
Source: NRT Dallas #11349192 Report a problem | ||
| 2/20/2010 | Price change | $489,000-7.7%$129/sqft |
Source: NRT Dallas #11349192 Report a problem | ||
| 12/12/2009 | Listed for sale | $529,900$139/sqft |
Source: Watson & Associates #11229979 Report a problem | ||
Public tax history
| Year | Property taxes | Tax assessment |
|---|---|---|
| 2025 | $13,193 +5.5% | $843,576 +10% |
| 2024 | $12,506 +12.5% | $766,887 +10% |
| 2023 | $11,116 -9.1% | $697,170 +10% |
| 2022 | $12,234 +5.5% | $633,791 +10% |
| 2021 | $11,599 -2.5% | $576,174 -0.7% |
| 2020 | $11,897 +2% | $580,000 +103.1% |
| 2019 | $11,661 -5.9% | $285,587 -49% |
| 2018 | $12,390 -1.1% | $560,170 +0% |
| 2017 | $12,523 | $560,000 |
| 2016 | $12,523 +1% | $560,000 +5.7% |
| 2015 | $12,401 | $530,000 -1.4% |
| 2014 | $12,401 | $537,401 +8.1% |
| 2013 | $12,401 | $497,200 +10% |
| 2012 | -- | $452,000 -16.9% |
| 2011 | -- | $544,198 +1.5% |
| 2010 | -- | $536,086 -1.5% |
| 2009 | -- | $544,198 |
Find assessor info on the county website
Neighborhood: 76262
Nearby homes
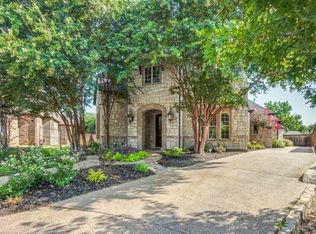
- $--4 bd4 ba4.1k sqft503 Clear Vista Dr, Trophy Club, TX 76262Sold
- $1,082,3004 bd4 ba4k sqft305 Eagles Ct, Trophy Club, TX 76262Off Market
- $1,349,6004 bd5 ba4.6k sqft311 Eagles Ct, Trophy Club, TX 76262Off Market

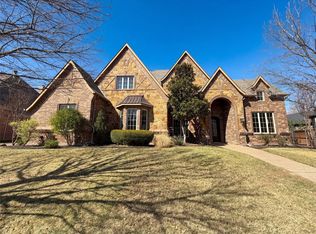
- $--4 bd4 ba4.1k sqft505 Clear Vista Dr, Trophy Club, TX 76262Sold
- $990,7004 bd3 ba3.8k sqft307 Eagles Ct, Trophy Club, TX 76262Off Market
- $--4 bd5 ba5.2k sqft316 Eagles Ct, Trophy Club, TX 76262Sold
- $1,083,6004 bd4 ba3.6k sqft500 Clear Vista Dr, Trophy Club, TX 76262Off Market
- $1,001,6000.33 Acres309 Eagles Ct, Trophy Club, TX 76262Off Market
Nearby schools
GreatSchools rating
- 10/10Samuel Beck Elementary SchoolGrades: PK-5Distance: 2.3 mi
- 9/10Medlin Middle SchoolGrades: 6-8Distance: 2.2 mi
- 8/10Byron Nelson High SchoolGrades: 9-12Distance: 2.2 mi
Schools provided by the listing agent
- Elementary: Beck
- Middle: Medlin
- High: Byron Nelson
- District: Northwest ISD
Source: NTREIS. This data may not be complete. We recommend contacting the local school district to confirm school assignments for this home.
Get a cash offer in 3 minutes
Find out how much your home could sell for in as little as 3 minutes with a no-obligation cash offer.
Estimated market value
$907,400
Get a cash offer in 3 minutes
Find out how much your home could sell for in as little as 3 minutes with a no-obligation cash offer.
Estimated market value
$907,400
- Texas
- Denton County
- Trophy Club
- 76262
- 501 Clear Vista Dr
Nearby cities
Nearby zip codes
Other Trophy Club Topics
