The standout feature of 505 Clear Vista Dr is the high quality of the interior design elements. The kitchen contains an accent backsplash, all stainless steel appliances, and a kitchen island. The main area includes a fireplace. The primary bathroom features double sinks, a separate tub, and a shower. Exterior amenities include a covered patio and a fenced in backyard. The residence concludes with these listed features. Home comes with a 100-Day Home Warranty and a 7-Day Home Test Drive to move in 7 days early for free
Sold
Price Unknown
505 Clear Vista Dr, Trophy Club, TX 76262
4beds
4,181sqft
Single Family Residence
Built in 2008
0.28 Acres Lot
$913,300 Zestimate®
$--/sqft
$5,360 Estimated rent
Home value
$913,300
$859,000 - $968,000
$5,360/mo
Zestimate® history
Owner options
List your home for rent
$5,360/mo
Rent Zestimate®
Find your next renter with Zillow Rental Manager. Plus, with online applications, you can quickly screen prospective tenants – for free.
$5,360/mo
Rent Zestimate®
Refinance and save
Refinancing to a lower rate could help reduce your monthly payments and save thousands over the life of the loan.
Explore your selling options
Work with a Zillow partner agent
Leverage their expertise and Zillow's premium Showcase listings to get your home seen by more buyers.
Get startedList with your own agent
Get your home in front of millions of buyers by listing it on Zillow.
Learn how to do itSell it yourself
Take full control of how buyers see your home on Zillow by listing For Sale by Owner (FSBO).
List your homeWhat's special
Covered patioAccent backsplashFenced in backyardKitchen islandAll stainless steel appliances
Zillow last checked:
Listing updated:
Listed by:
Amber Broadway 0618409 480-462-5392,
Opendoor Brokerage, LLC 480-462-5392,
Jeana Reyes 0704990 972-645-4257,
Opendoor Brokerage, LLC
Bought with:
Laura Barnett
RE/MAX DFW Associates
Source: NTREIS,MLS#: 21214988
Facts & features
Interior
Bedrooms & bathrooms
- Bedrooms: 4
- Bathrooms: 4
- Full bathrooms: 4
Primary bedroom
- Level: First
- Dimensions: 16 x 20
Living room
- Level: First
- Dimensions: 19 x 20
Heating
- Central
Cooling
- Ceiling Fan(s)
Features
- Granite Counters
- Flooring: Ceramic Tile
- Has basement: No
- Number of fireplaces: 1
- Fireplace features: Living Room
Interior area
- Total interior livable area: 4,181 sqft
Property
Parking
- Total spaces: 3
- Parking features: Driveway, Garage
- Attached garage spaces: 3
- Has uncovered spaces: Yes
Features
- Levels: Two
- Stories: 2
- Patio & porch: Front Porch
- Pool features: None
- Fencing: Back Yard
Lot
- Size: 0.28 Acres
Details
- Parcel number: R308364
Construction
Type & style
- Home type: SingleFamily
- Architectural style: Detached
- Property subtype: Single Family Residence
Materials
- Brick
- Foundation: Slab
Condition
- Year built: 2008
Utilities & green energy
- Water: Public
- Utilities for property: Water Available
Community & HOA
Community
- Subdivision: Eagles Ridge Ph II
HOA
- Has HOA: No
Location
- Region: Trophy Club
Financial & listing details
- Tax assessed value: $1,114,020
- Annual tax amount: $19,507
- Date on market: 3/21/2026
- Cumulative days on market: 5 days
- Listing terms: Cash,Conventional,VA Loan
- Exclusions: Security system does not convey. Kwikset lock replaced at close.
Price history
| Date | Event | Price |
|---|---|---|
| 4/21/2026 | Sold | -- |
Source: NTREIS #21214988 Report a problem | ||
| 4/10/2026 | Pending sale | $940,000$225/sqft |
Source: NTREIS #21214988 Report a problem | ||
| 3/26/2026 | Contingent | $940,000$225/sqft |
Source: NTREIS #21214988 Report a problem | ||
| 3/21/2026 | Listed for sale | $940,000-4.1%$225/sqft |
Source: NTREIS #21214988 Report a problem | ||
| 1/5/2026 | Listing removed | $980,000$234/sqft |
Source: NTREIS #20925571 Report a problem | ||
| 9/30/2025 | Contingent | $980,000$234/sqft |
Source: NTREIS #20925571 Report a problem | ||
| 9/3/2025 | Price change | $980,000-10.9%$234/sqft |
Source: NTREIS #20925571 Report a problem | ||
| 7/10/2025 | Price change | $1,100,000-4.3%$263/sqft |
Source: NTREIS #20925571 Report a problem | ||
| 7/2/2025 | Price change | $1,150,000-0.9%$275/sqft |
Source: NTREIS #20925571 Report a problem | ||
| 5/7/2025 | Listed for sale | $1,160,000$277/sqft |
Source: NTREIS #20925571 Report a problem | ||
| 6/25/2024 | Listing removed | $1,160,000$277/sqft |
Source: NTREIS #20549915 Report a problem | ||
| 4/11/2024 | Listed for sale | $1,160,000$277/sqft |
Source: NTREIS #20549915 Report a problem | ||
| 3/30/2024 | Contingent | $1,160,000$277/sqft |
Source: NTREIS #20549915 Report a problem | ||
| 3/8/2024 | Listed for sale | $1,160,000+93.3%$277/sqft |
Source: NTREIS #20549915 Report a problem | ||
| 3/26/2010 | Listing removed | $600,000$144/sqft |
Source: iseemedia #11298594 Report a problem | ||
| 2/28/2010 | Listed for sale | $600,000+11328.6%$144/sqft |
Source: David Osborn #11298594 Report a problem | ||
| 2/11/2010 | Sold | -- |
Source: Agent Provided Report a problem | ||
| 1/31/2010 | Price change | $5,250-99.1%$1/sqft |
Source: David Osborn #11298594 Report a problem | ||
| 1/13/2010 | Price change | $600,000-1.5%$144/sqft |
Source: Keller Williams Realty #11298594 Report a problem | ||
| 12/18/2009 | Listed for sale | $609,000$146/sqft |
Source: Keller Williams Realty #11298594 Report a problem | ||
Public tax history
| Year | Property taxes | Tax assessment |
|---|---|---|
| 2025 | $17,923 -1.4% | $1,114,020 +2.7% |
| 2024 | $18,173 +5% | $1,085,165 +3.4% |
| 2023 | $17,314 -5.9% | $1,049,912 +15.2% |
| 2022 | $18,391 +23.1% | $911,196 +26.7% |
| 2021 | $14,935 -5.6% | $719,409 -3.8% |
| 2020 | $15,826 +0.9% | $748,100 +5.2% |
| 2019 | $15,679 -0.3% | $711,247 +3% |
| 2018 | $15,733 +1.7% | $690,603 -4.8% |
| 2017 | $15,472 | $725,091 +7.8% |
| 2016 | $15,472 +10.2% | $672,354 +9% |
| 2015 | $14,034 | $617,115 +3.3% |
| 2014 | $14,034 | $597,677 +6% |
| 2013 | $14,034 | $563,635 +18.4% |
| 2012 | -- | $476,000 -20.7% |
| 2011 | -- | $599,891 +1.5% |
| 2010 | -- | $590,758 +67.1% |
| 2009 | -- | $353,530 |
Find assessor info on the county website
Neighborhood: 76262
Nearby homes
- $1,119,5004 bd4 ba4.2k sqft507 Clear Vista Dr, Trophy Club, TX 76262Off Market

- $--4 bd4 ba4.1k sqft503 Clear Vista Dr, Trophy Club, TX 76262Sold
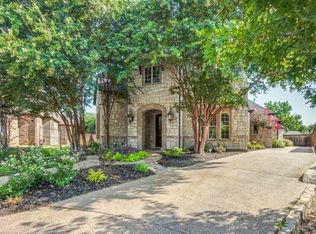
- $--4 bd4 ba3.8k sqft501 Clear Vista Dr, Trophy Club, TX 76262Sold
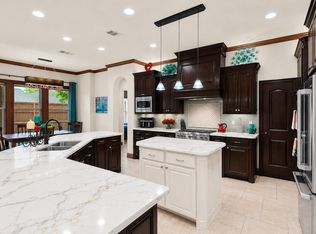
- $1,072,7004 bd4 ba3.6k sqft500 Clear Vista Dr, Trophy Club, TX 76262Off Market
- $971,6004 bd4 ba4k sqft509 Clear Vista Dr, Trophy Club, TX 76262Off Market
- $1,068,5004 bd4 ba4k sqft305 Eagles Ct, Trophy Club, TX 76262Off Market
- $1,330,0004 bd5 ba4.3k sqft502 Clear Vista Dr, Trophy Club, TX 76262For Sale
- $1,328,4004 bd5 ba4.6k sqft311 Eagles Ct, Trophy Club, TX 76262Off Market
Nearby schools
GreatSchools rating
- 10/10Samuel Beck Elementary SchoolGrades: PK-5Distance: 2.2 mi
- 9/10Medlin Middle SchoolGrades: 6-8Distance: 2.2 mi
- 8/10Byron Nelson High SchoolGrades: 9-12Distance: 2.2 mi
Schools provided by the listing agent
- Elementary: Beck
- Middle: Medlin
- High: Byron Nelson
- District: Northwest ISD
Source: NTREIS. This data may not be complete. We recommend contacting the local school district to confirm school assignments for this home.
Get a cash offer in 3 minutes
Find out how much your home could sell for in as little as 3 minutes with a no-obligation cash offer.
Estimated market value
$913,300
Get a cash offer in 3 minutes
Find out how much your home could sell for in as little as 3 minutes with a no-obligation cash offer.
Estimated market value
$913,300
- Texas
- Denton County
- Trophy Club
- 76262
- 505 Clear Vista Dr
