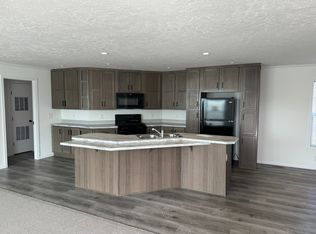
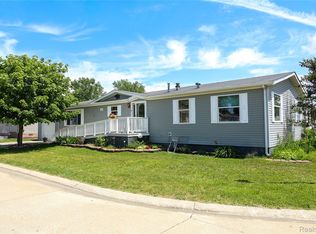
PLEASE NOTE: YOU DO NOT HAVE PERMISSION TO CONTACT ME WITH UNSOLICITED OFFERS OF GOODS/SERVICES. 314 Emily Way, White Lake, MI 48386 (Located in White Lake MHC) 2002 Skyline Winner, Serial# G4420473PAB 3B 2B, 27X60, 1620SQFT This is the perfect opportunity to get a spacious newer home at a bargain! DO NOT HESITATE! PUT IN YOUR OFFER TODAY! Priced BELOW BOOK VALUE! First thing you will notice when you pull up to this FRONT FACING home is the large corner lot and the nice, quiet, PERIMETER street it is located on. The concrete drive is in great condition and will fit 3-cars with no problem. The exterior of the home is vinyl sided in beige with matching shutters and white skirting. The main entry of the home features a recessed railed 4x16 porch, great for relaxing in the shade! The second entry is conveniently located off the laundry room. Walk-thru the main entry of the home into the 16x21 LIVING ROOM with FIREPLACE. This room is centrally located and offers a great space for entertaining! On one side of the living room is the entry to the master suite; on the other side is the dining area and entry to the large eat-kitchen with bar-area, laundry, spare bedrooms, and common bathroom. The MASTER SUITE is an amazing space that takes up ¼ of the home. The 13x13 MASTER BEDROOM features carpet flooring, two large windows, and single door entries into the master closet at master bathroom. The 9x12 MASTER BATHROOM features a deep corner tub, separate walk-in shower, his and her porcelain sinks, a full linen pantry, and standard toilet. The MASTER CLOSET is a HUGE 5x12 carpets space with shelving, lighting, and a second door access from the bathroom. The other side of the living room offers an entry to the rest of the home … YOU MUST SEE THIS 12x22 EAT-IN KITCHEN. Not only does it have a designated DINING AREA with built-in cabinetry, but it also has a 3x8 ISLAND with sink and dishwasher that offers an additional seating area. Dishwasher and built-in microwave are included with this purchase; however, the working condition is unknown due to repo status. This kitchen has an abundance of raised oak cabinetry and countertop space, enough to meet the needs of any large family! Off the kitchen and separated by a standard door is the 6x12 LAUNDRY/MUD /MECHANICAL ROOM with exit door, where you will also find the furnace, water heather, electrical box, and hook-ups for your washer and dryer. Immediately adjacent to the kitchen is a walk-thru to a hallway leading to the spare bedrooms and common bathroom. BEDROOM 2 and 3 and similarly sized at 10x12 with carpet flooring and large 3x4 walk-in closets. The 5x8 COMMON BATHROOM is conveniently located between the two bedrooms. The bathroom offers a tub/shower, standard toilet, and porcelain sink.
This property is off market, which means it's not currently listed for sale or rent on Zillow. This may be different from what's available on other websites or public sources.