Welcome home to this beautifully maintained 3-bedroom, 2-bath residence located in the sought-after Cranberry Lake 55+ community. From the moment you enter, you'll be welcomed by warm interior colors, beautiful ceramic tile flooring, and a spacious, inviting layout designed for comfortable everyday living.
The generous living room features abundant natural light and a cozy stone fireplace, creating the perfect gathering space for relaxing or entertaining. The well-equipped kitchen offers an abundance of oak cabinetry, stainless steel appliances, ample counter space, and a functional design that makes meal preparation a breeze. A dedicated laundry room adds everyday convenience.
The spacious primary suite serves as a comfortable retreat, complete with a large walk-in closet and a private bath featuring dual vanities, a soaking tub, separate shower, and skylight. Two additional bedrooms provide flexibility for guests, hobbies, or a home office.
Step outside to enjoy the rear deck overlooking the yard, offering a great space for outdoor relaxation. The ramped front entrance provides added accessibility, while the attached 1-car garage offers exceptional depth for storage, workshop space, or recreational equipment. An additional storage shed provides even more room for tools and seasonal belongings.
Residents of Cranberry Lake enjoy access to community amenities, activities, and an active lifestyle in a welcoming setting. Combining comfort, functionality, and charm, this move-in-ready home is ready for its next owner.
Buyers must receive community approval. Schedule your showing today.
For sale
Price cut: $5.1K (7/17)
$99,900
285 Madison Ct, White Lake, MI 48386
3beds
1,680sqft
Manufactured Home
Built in 2000
4,800 Square Feet Lot
$-- Zestimate®
$59/sqft
$-- HOA
What's special
- 60 days |
- 761 |
- 31 |
Zillow last checked:
Listing updated:
Listed by:
Cade Glasgow 810-515-1503,
Keller Williams First 810-515-1503,
Marsha D Glasgow 810-515-1503,
Keller Williams First
Source: Realcomp II,MLS#: 20261042596
Facts & features
Interior
Bedrooms & bathrooms
- Bedrooms: 3
- Bathrooms: 2
- Full bathrooms: 2
Primary bedroom
- Level: Entry
- Area: 168
- Dimensions: 14 X 12
Bedroom
- Level: Entry
- Area: 99
- Dimensions: 9 X 11
Bedroom
- Level: Entry
- Area: 99
- Dimensions: 9 X 11
Primary bathroom
- Level: Entry
- Area: 104
- Dimensions: 13 X 8
Other
- Level: Entry
- Area: 40
- Dimensions: 8 X 5
Heating
- Electric, Forced Air
Appliances
- Included: Dishwasher, Dryer, Free Standing Electric Range, Free Standing Refrigerator, Microwave, Washer
Features
- Has basement: No
- Has fireplace: Yes
- Fireplace features: Family Room
Interior area
- Total interior livable area: 1,680 sqft
- Finished area above ground: 1,680
Property
Parking
- Total spaces: 1
- Parking features: One Car Garage, Attached
- Attached garage spaces: 1
Accessibility
- Accessibility features: Accessible Approach With Ramp
Features
- Levels: One
- Stories: 1
- Entry location: GroundLevelwSteps
- Pool features: None
Lot
- Size: 4,800 Square Feet
- Dimensions: 40 x 120
Details
- Additional structures: Sheds
- Parcel number: 1214300019
- Special conditions: Short Sale No,Standard
Construction
Type & style
- Home type: MobileManufactured
- Architectural style: Manufacturedwo Land
- Property subtype: Manufactured Home
Materials
- Vinyl Siding
- Foundation: Pillar Post Pier
Condition
- New construction: No
- Year built: 2000
Utilities & green energy
- Sewer: Public Sewer
- Water: Public
Community & HOA
HOA
- Has HOA: No
Location
- Region: White Lake
Financial & listing details
- Price per square foot: $59/sqft
- Date on market: 6/8/2026
- Cumulative days on market: 60 days
- Listing agreement: Exclusive Right To Sell
- Listing terms: Cash

Cade Glasgow
(248) 466-1168
By pressing Contact Agent, you agree that the real estate professional identified above may call/text you about your search, which may involve use of automated means and pre-recorded/artificial voices. You don't need to consent as a condition of buying any property, goods, or services. Message/data rates may apply. You also agree to our Terms of Use. Zillow does not endorse any real estate professionals. We may share information about your recent and future site activity with your agent to help them understand what you're looking for in a home.
Estimated market value
Not available
Estimated sales range
Not available
Not available
Price history
| Date | Event | Price |
|---|---|---|
| 7/17/2026 | Price change | $99,900-4.9%$59/sqft |
Source:  Realcomp II #20261042596 Report a problem Realcomp II #20261042596 Report a problem | ||
| 6/8/2026 | Listed for sale | $105,000$63/sqft |
Source: Realcomp II #20261042596 Report a problem | ||
Public tax history
Tax history is unavailable.
Monthly payment
Climate risks
Neighborhood: 48386
Nearby schools
GreatSchools rating
- 7/10Oxbow Elementary SchoolGrades: PK-5Distance: 1.6 mi
- 7/10Lakeland High SchoolGrades: 6-12Distance: 3.2 mi
- 7/10White Lake Middle SchoolGrades: 5-8Distance: 3.3 mi
- $350,1003 bd2 ba1.4k sqft263 Rockford Cir, White Lake, MI 48386Off Market

- $25,0002 bd1 ba1.1k sqft297 Dennis K Ct, White Lake, MI 48386Sold
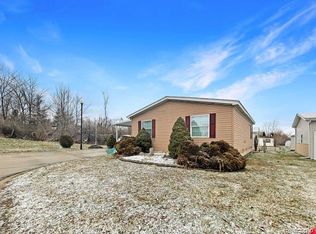
- $133,1003 bd2 ba1.5k sqft295 Dennis K Ct, White Lake, MI 48386Off Market

- $149,4003 bd2 ba1.5k sqft259 Rockford Circle, White Lake, MI 48383Off Market
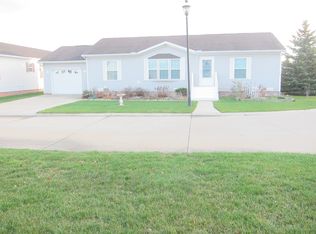
- $120,2003 bd2 ba1.7k sqft306 Rockford Circle, White Lake, MI 48386Off Market
- $266,0003 bd2 ba76 sqft303 Rockford Cir, White Lake, MI 48386Off Market
- $155,3003 bd2 ba1.6k sqft304 Rockford Cir, White Lake, MI 48386Off Market
- $477,9005 bd4 ba2.4k sqft9603 Shelby Dr, White Lake, MI 48386Off Market
Similar homes
- $85,9003 bd2 ba1.6k sqft312 Cranberry Beach Blvd, White Lake, MI 48386For Sale
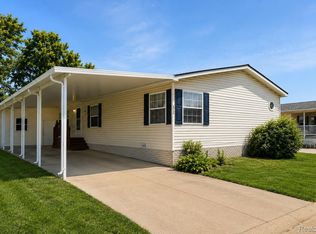
 MLS ID #20261040171, Cade Glasgow, Keller Williams First. Realcomp II
 - $59,9003 bd2 ba1.6k sqft174 Suzanne Blvd, White Lake, MI 48386For Sale
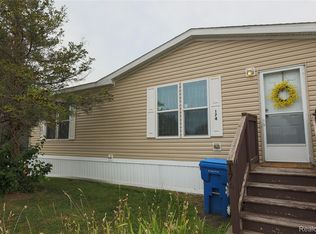 MLS ID #20261060471, Cade Glasgow, Keller Williams First. Realcomp II
 - $79,9003 bd2 ba1.6k sqft190 Brentwood Dr #190, White Lake, MI 48386For Sale
 MLS ID #11802013, Christine Ziejka, Sunrise Homes Co Inc. My State MLS
 - $69,9002 bd2 ba1.1k sqft23 Highland Ter, White Lake, MI 48386For Sale
 MLS ID #20261044515, Cade Glasgow, Keller Williams First. Realcomp II
 - $99,9003 bd2 ba1.3k sqft150 Whippoorwill Ln, Rochester, MI 48309For SaleMLS ID #20261061088, Tricia Kortes, Berkshire Hathaway HomeServices Kee Realty Clinton. Realcomp II
- $97,9003 bd2 ba1.4k sqftThree Lakes, Northville, MI 48167For SaleMLS ID #604164, Sales Representative. MHBO
- $105,0004 bd3 ba2k sqft9857 Rembrandt Way, Fenton, MI 48430For SaleMLS ID #20261044896, Justin S Ford, EXP Realty Plymouth. Realcomp II
- $110,0003 bd2 ba2k sqft3373 Shale Ct, Milford, MI 48380For SaleMLS ID #11802784, Karen Dantes, Dantes Manufactured Homes, LLC. My State MLS
- $54,9003 bd2 ba1.4k sqft6036 Chestnut Trl, White Lake, MI 48383For SaleMLS ID #20261058843, Garrett Schulte, Golden Key Realty Group LLC. Realcomp II
- $70,0003 bd2 ba1.6k sqftThree Lakes, Davisburg, MI 48350For SaleMLS ID #604478, Sales Representative. MHBO
- $140,0001 bd1 ba949 sqft8365 Pontiac Lake Rd APT 12, White Lake, MI 48386For SaleMLS ID #20261059535, Amani Ameer, Simon Property Disposition. Realcomp II
- $84,9003 bd2 ba1.3k sqft102 Sycamore Blvd, Highland, MI 48357For SaleMLS ID #20261044644, Rhonda Taylor, Real Estate One-Brighton. Realcomp II
- $100,0003 bd2 ba1k sqft230 E Macgregor Ct, Highland, MI 48357For SaleMLS ID #20261001909, Sandra J Doner, Remerica Hometown III. Realcomp II
- $84,9953 bd2 ba1.8k sqftThree Lakes, Northville, MI 48167For SaleMLS ID #607483, Sales Representative. MHBO
- $84,9003 bd2 ba2.1k sqftThree Lakes, Northville, MI 48167For SaleMLS ID #599163, Sales Representative. MHBO
- $74,9003 bd2 ba1.6k sqftThree Lakes, Northville, MI 48167For SaleMLS ID #607087, Sales Representative. MHBO
- $84,9004 bd2 ba1.7k sqftThree Lakes, Northville, MI 48167For SaleMLS ID #552597, Sales Representative. MHBO
- $90,0004 bd2 ba1.4k sqft50948 Connecticut Ave, Novi, MI 48374For SaleMLS ID #20261052051, Robert Witt, Heritage Real Estate Michigan. Realcomp II
- $57,0003 bd2 ba1.4k sqft3667 Falcons Nest, White Lake, MI 48383For Sale
 MLS ID #50204700, Porsha Perry, KW Platinum. MiRealSource
 - $68,5003 bd2 ba1.2k sqft2500 Mann Rd, Clarkston, MI 48346For SaleMLS ID #20261059347, Steve Koleno, Beycome Brokerage Realty LLC. Realcomp II
