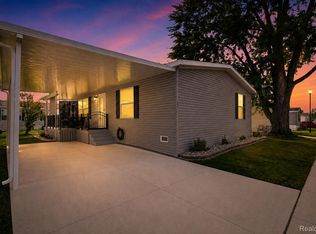
Welcome to this beautifully maintained, move-in ready manufactured home located in the peaceful 55+ Cranberry Lake community at the very end of a quiet dead-end street for maximum privacy. Residents enjoy incredible community amenities, including a clubhouse, fitness center, and private access to Cranberry Lake complete with boat docks and a beach area. Arrive to exceptional curb appeal featuring a spacious covered carport and a durable roof installed in 2021. Step inside to find a freshly painted interior (2024) illuminated by modern lighting throughout (2024). The main living areas showcase stylish new laminate flooring (2024), while plush new carpet grounds the cozy bedrooms (2024). At the heart of the home, the refreshed kitchen boasts updated countertops (2024), conveniently complemented by a washer and dryer installed in 2021. Exceptional mechanical upkeep delivers ultimate peace of mind, featuring a new hot water tank (2025), newly replaced ductwork (2026), and a furnace that has been meticulously inspected and cleaned annually across 2024, 2025, and 2026. Combining top-tier privacy, vibrant lakefront amenities, modern aesthetic updates, and comprehensive system care, this turn-key home is ready to welcome its next owner!
For sale
$80,000
297 Dennis K Ct, White Lake, MI 48386
2beds
1,100sqft
Manufactured Home
Built in 2002
-- sqft lot
$78,000 Zestimate®
$73/sqft
$-- HOA
What's special
- 7 days |
- 181 |
- 12 |
Zillow last checked:
Listing updated:
Listed by:
Troy Kelley 734-846-7995,
Epique Realty 248-218-2604,
Adam Rymill 248-218-2604,
Epique Realty
Source: Realcomp II,MLS#: 20261066541
Facts & features
Interior
Bedrooms & bathrooms
- Bedrooms: 2
- Bathrooms: 1
- Full bathrooms: 1
Primary bedroom
- Level: Entry
- Area: 144
- Dimensions: 9 X 16
Bedroom
- Level: Entry
- Area: 120
- Dimensions: 10 X 12
Other
- Level: Entry
Dining room
- Level: Entry
- Area: 42
- Dimensions: 6 X 7
Kitchen
- Level: Entry
- Area: 72
- Dimensions: 9 X 8
Laundry
- Level: Entry
- Area: 30
- Dimensions: 6 X 5
Living room
- Level: Entry
- Area: 228
- Dimensions: 12 X 19
Heating
- Forced Air, Natural Gas
Features
- Has basement: No
- Has fireplace: No
Interior area
- Total interior livable area: 1,100 sqft
- Finished area above ground: 1,100
Property
Parking
- Parking features: No Garage, Carport
- Has carport: Yes
Features
- Levels: One
- Stories: 1
- Entry location: GroundLevelwSteps
- Pool features: None
- Waterfront features: Boat Facilities, Lake Privileges
- Body of water: Cranberry Lake
Details
- Additional structures: Sheds
- Parcel number: 1
- Special conditions: Short Sale No,Standard
Construction
Type & style
- Home type: MobileManufactured
- Architectural style: Manufacturedwo Land
- Property subtype: Manufactured Home
Materials
- Vinyl Siding
- Foundation: Crawl Space
Condition
- New construction: No
- Year built: 2002
Utilities & green energy
- Sewer: Public Sewer
- Water: Public
Community & HOA
Community
- Features: Clubhouse, Fitness Center
HOA
- Has HOA: No
Location
- Region: White Lake
Financial & listing details
- Price per square foot: $73/sqft
- Date on market: 8/21/2026
- Cumulative days on market: 7 days
- Listing agreement: Exclusive Right To Sell
- Listing terms: Cash,Conventional
Estimated market value
$78,000
$74,000 - $82,000
$1,652/mo
Price history
| Date | Event | Price |
|---|---|---|
| 8/21/2026 | Listed for sale | $80,000+220%$73/sqft |
Source:  Realcomp II #20261066541 Report a problem Realcomp II #20261066541 Report a problem | ||
| 4/2/2024 | Sold | $25,000-28.6%$23/sqft |
Source: Realcomp II #20240018868 Report a problem | ||
| 3/2/2024 | Pending sale | $35,000$32/sqft |
Source: Realcomp II #81024005505 Report a problem | ||
| 2/1/2024 | Listed for sale | $35,000+17.1%$32/sqft |
Source:  MichRIC #24005505 Report a problem MichRIC #24005505 Report a problem | ||
| 3/24/2021 | Listing removed | -- |
Source: Owner Report a problem | ||
| 4/18/2017 | Listing removed | $29,900$27/sqft |
Source: Owner Report a problem | ||
| 1/16/2017 | Listed for sale | $29,900$27/sqft |
Source: Owner Report a problem | ||
Public tax history
Tax history is unavailable.
Monthly payment
Climate risks
Neighborhood: 48386
Nearby schools
GreatSchools rating
- 7/10Oxbow Elementary SchoolGrades: PK-5Distance: 1.4 mi
- 7/10Lakeland High SchoolGrades: 6-12Distance: 3 mi
- 7/10White Lake Middle SchoolGrades: 5-8Distance: 3.1 mi
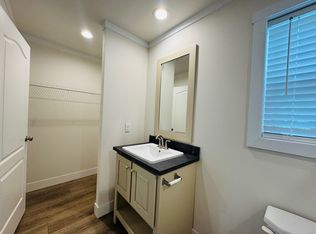
- $141,4003 bd2 ba1k sqft11 Highland Ter, White Lake, MI 48386Off Market
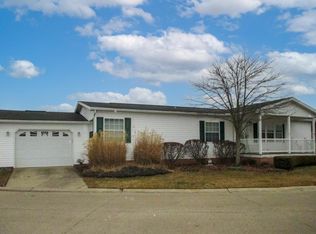
- $293,1003 bd2 ba1.6k sqft255 Rockford Cir, White Lake, MI 48386Off Market
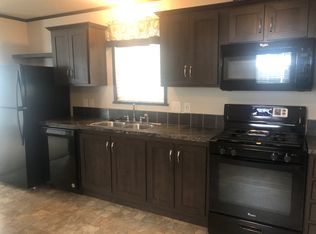
- $233,5002 bd2 ba1k sqft81 Woodridge Ct, White Lake, MI 48386Off Market
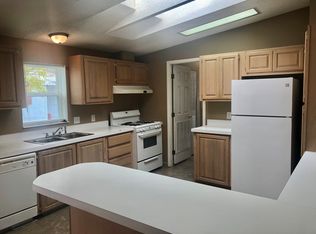
- $317,8003 bd2 ba1.6k sqft190 Brentwood Dr, White Lake, MI 48386Off Market
- $124,9002 bd2 ba1.1k sqft46 Brentwood Dr #46, White Lake, MI 48386Off Market
- $116,3003 bd2 ba1.1k sqft45 Brentwood Dr #45, White Lake, MI 48386Off Market
- $124,9002 bd2 ba1.1k sqft16 Highland Ter, White Lake, MI 48386Off Market
- $305,0003 bd2 ba1.5k sqft173 Village Dr, White Lake, MI 48386Off Market
Similar homes
- $120,0003 bd2 ba1.5k sqft181 Highland Ter, White Lake, MI 48386For Sale
 MLS ID #20261068452, Anthony Djon, Anthony Djon Luxury Real Estate. Realcomp II
 - $49,9953 bd2 ba1k sqftWhite Lake, White Lake, MI 48386For Sale
 MLS ID #606953, Anu Nellamakada. MHBO
 - $59,9003 bd2 ba1.6k sqft174 Suzanne Blvd, White Lake, MI 48386For Sale
 MLS ID #20261060471, Cade Glasgow, Keller Williams First. Realcomp II
 - $43,0003 bd2 ba1k sqftWhite Lake, White Lake, MI 48386For Sale
 MLS ID #607090, Anu Nellamakada. MHBO
 - $68,0003 bd2 ba1.4k sqft6039 Bentwood Cir E, White Lake, MI 48383For Sale
 MLS ID #50219375, Porsha Perry, KW Platinum. MiRealSource
 - $70,0003 bd2 ba1.4k sqft29643 Carousel St, Novi, MI 48377For SaleMLS ID #20261066442, Tricia Kortes, Berkshire Hathaway HomeServices Kee Realty Clinton. Realcomp II
- $79,9994 bd2 ba1.5k sqft5300 Chateau Thierry #37, White Lake, MI 48383New ConstructionMLS ID #11738837, Maureen Vegh, Cedarbrook Estates. My State MLS
- $79,0001 bd1 ba639 sqft995 N Cass Lake Rd APT 128, Waterford, MI 48328For SaleMLS ID #20261065995, Diane M Ducat, Keller Williams Premier. Realcomp II
- $70,0003 bd2 ba1.6k sqftSpringrove MHC, Davisburg, MI 48350For SaleMLS ID #604478, Angie Guzman. MHBO
- $84,9003 bd2 ba1.3k sqft102 Sycamore Blvd, Highland, MI 48357For SaleMLS ID #20261044644, Rhonda Taylor, Real Estate One-Brighton. Realcomp II
- $68,5003 bd2 ba1.2k sqft2500 Mann Rd, Clarkston, MI 48346For SaleMLS ID #20261059347, Steve Koleno, Beycome Brokerage Realty LLC. Realcomp II
- $53,9993 bd2 ba1.4k sqftMeadow Lake, White Lake, MI 48383For SaleMLS ID #606289, Anu Nellamakada. MHBO
- $54,9003 bd2 ba1.4k sqft6036 Chestnut Trl, White Lake, MI 48383For SaleMLS ID #20261058843, Garrett Schulte, Golden Key Realty Group LLC. Realcomp II
- $64,9993 bd2 ba1k sqft353 Sycamore 359, White Lake, MI 48383New ConstructionMLS ID #11891764, Maureen Vegh, Cedarbrook Estates. My State MLS
- $79,9002 bd1 ba912 sqft1844 Colonial Village Way APT 3, Waterford, MI 48328For SaleMLS ID #20261031129, Thomas Wilhelm, Wilhelm & Associates. Realcomp II
- $75,0004 bd1 ba1.4k sqft91 W Brooklyn Ave, Pontiac, MI 48340AuctionXome
- $73,9003 bd2 ba1k sqft3659 Pinoak St, Clarkston, MI 48348New ConstructionSashabaw Meadows
- $57,0003 bd2 ba1.4k sqft3667 Falcons Nest, White Lake, MI 48383For SaleMLS ID #50204700, Porsha Perry, KW Platinum. MiRealSource
- from $87,9953 bd2 ba1k sqft248 E Heather Ct Plan, Highland Greens Estates, Highland, MI 48357New ConstructionSun Homes Manufactured
- $87,9953 bd2 ba1k sqft248 E Heather Ct #872, Highland, MI 48357New ConstructionSun Homes Manufactured
