Located in the desirable Oakland Glens Manufactured Home Community, this spacious 3-bedroom, 2-full-bath home offers almost 1,500 square feet of comfortable living space and a great, functional layout. Vaulted ceilings create an open and airy feel, while the separate dining room is perfect for everyday meals or entertaining. The large kitchen offers plenty of space for cooking and storage, and the separate laundry room adds extra convenience. The primary bedroom features a private ensuite bath with a relaxing soaking tub and separate stand-up shower. Enjoy the outdoors from the great covered front porch, and take advantage of the shed for additional storage. Located within the highly regarded Novi School District. Community amenities include a clubhouse, playground, fitness center, and inground pool. Lot rent is approximately $762 per month; buyer to verify all information with the community. There are no property taxes on the home, and pets are welcome. NOTE: Buyers must be approved by the community after an accepted offer. Manufactured home financing is available. Contact the listing agent for lender information. Agents do not need a special license to bring a buyer, only to list. BATVAI.
For sale
$70,000
29643 Carousel St, Novi, MI 48377
3beds
1,456sqft
Manufactured Home
Built in 2005
4,356 Square Feet Lot
$-- Zestimate®
$48/sqft
$-- HOA
What's special
- 54 days
- 432
- 47
Zillow last checked:
Listing updated:
Listed by:
Tricia Kortes 248-709-7774,
Berkshire Hathaway HomeServices Kee Realty Clinton 586-840-0400
Source: Realcomp II,MLS#: 20261066442
Facts & features
Interior
Bedrooms & bathrooms
- Bedrooms: 3
- Bathrooms: 2
- Full bathrooms: 2
Heating
- Forced Air, Natural Gas
Cooling
- Ceiling Fans, Central Air
Appliances
- Included: Dishwasher, Dryer, Free Standing Gas Range, Free Standing Refrigerator, Range Hood, Washer
- Laundry: Laundry Room
Features
- Has basement: No
- Has fireplace: No
Interior area
- Total interior livable area: 1,456 sqft
- Finished area above ground: 1,456
Property
Parking
- Parking features: Driveway, No Garage
Features
- Levels: One
- Stories: 1
- Entry location: GroundLevelwSteps
- Patio & porch: Covered, Porch
- Pool features: Community, In Ground, Outdoor Pool
Lot
- Size: 4,356 Square Feet
- Dimensions: 50 x 100
Details
- Additional structures: Sheds
- Parcel number: 29643
- Special conditions: Short Sale No,Standard
Construction
Type & style
- Home type: MobileManufactured
- Architectural style: Manufacturedwo Land
- Property subtype: Manufactured Home
Materials
- Vinyl Siding
- Foundation: Crawl Space
- Roof: Asphalt
Condition
- New construction: No
- Year built: 2005
Utilities & green energy
- Sewer: Public Sewer
- Water: Public
Community & HOA
Community
- Features: Clubhouse, Fitness Center
HOA
- Has HOA: No
Location
- Region: Novi
Financial & listing details
- Price per square foot: $48/sqft
- Date on market: 8/19/2026
- Cumulative days on market: 54 days
- Listing agreement: Exclusive Right To Sell
- Listing terms: Cash,Conventional
- Exclusions: Exclusion(s) Do Not Exist
Estimated market value
Not available
Estimated sales range
Not available
Not available
Price history
| Date | Event | Price |
|---|---|---|
| 8/20/2026 | Listed for sale | $70,000$48/sqft |
Source:  Realcomp II #20261066442 Report a problem Realcomp II #20261066442 Report a problem | ||
Public tax history
Tax history is unavailable.
Monthly payment
Climate risks
Neighborhood: 48377
Similar homes
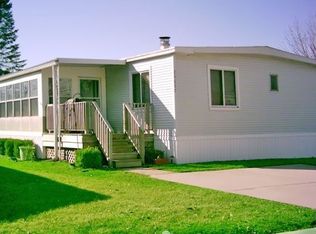
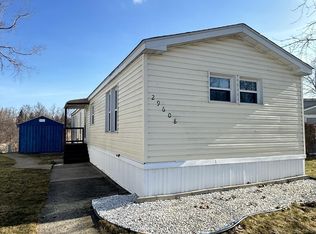
- $85,0004 bd2 ba1.6k sqft30153 Joliet Ct, Novi, MI 48377For Sale

 MLS ID #20261072610, Leah Schaedig, Berkshire Hathaway HomeServices Kee Realty Browns. Realcomp II
 - $79,9003 bd2 ba1.5k sqft27099 Branton, Novi, MI 48377For Sale
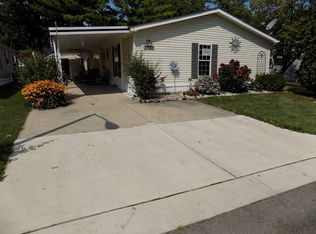 MLS ID #11938680, Mark Williams, Holly Manufactured Homes LLC. My State MLS
 - $49,9002 bd2 ba1k sqft29691 Carousel St, Novi, MI 48377For Sale
 MLS ID #20261075055, Tricia Kortes, Berkshire Hathaway HomeServices Kee Realty Clinton. Realcomp II
 - $43,0003 bd2 ba1k sqftClubhouse/office, Novi, MI 48377For Sale
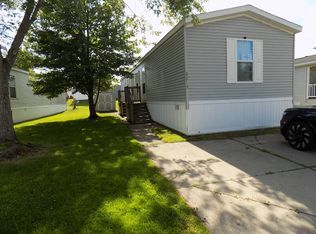 MLS ID #11850461, Mark Williams, Holly Manufactured Homes LLC. My State MLS
 - $73,5003 bd2 ba1.2k sqft2992 Charing Cross, Northville, MI 48167For SaleMLS ID #20261065750, Austin Adams, EXP Realty - Fenton. Realcomp II
- $60,0004 bd2 ba1.5k sqft26263 Louisiana Ave, Novi, MI 48374For SaleMLS ID #20261062532, Jacqueline Drahman, KW Showcase Realty. Realcomp II
- $59,9002 bd2 ba1.3k sqft25716 Jackson St, Novi, MI 48375For SaleMLS ID #20261022213, Anthony Djon, Anthony Djon Luxury Real Estate. Realcomp II
- $63,0003 bd2 ba1.4k sqft1031 Falstaff Cir, Northville, MI 48167For SaleMLS ID #20261029211, Austin Adams, EXP Realty - Fenton. Realcomp II
- $49,9003 bd2 ba1k sqft1567 Ocher St, Novi, MI 48374For SaleMLS ID #20261050532, Anthony Bosio, Power House Group Realty. Realcomp II
- $79,9003 bd2 ba1.6k sqft50658 S Tyler Dr, Plymouth, MI 48170For SaleMLS ID #20261076527, Thelma Rossbach, Cary Real Estate. Realcomp II
