Under Contract with 72 Hour Kick out Clause in place. Accepting Back up offers. A beautiful all brick 4 bedroom, 2 bathroom 1790 ft.² home located close to Hurlburt Field and just minutes to our famous sugar white sand beaches. This home was built in 2012 by one of the prominent builders in the area, Watree Homes. Besides building a quality home, some of the great things I like about this builder is they included the ManaBlock plumbing system, a kitchen with designer cabinetry and soft-close doors and drawers, nice-sized pantry, 20'' porcelain tile in the wet areas, tumbled stone back splash in the kitchen, GE Stainless Steel appliances and granite counter tops. The homes layout if perfect, with an open concept kitchen and living areas and split bedroom floor plan. In 2017 the home was upgraded with new luxury vinyl plank flooring in the master bedroom, living room, foyer and hallway. The large master bedroom features a beautiful trey ceiling, large walk in closet and the master bath has a double vanity a walk in shower and an over-sized garden tub. High Efficiency Low-E vinyl Windows with custom blinds, Quiet Zone insulation for the Master Bedroom that separates sound from the main living area. On top of all those amazing features is one that's a huge plus and really makes this home stand out, the owners recently added a $35k+ very spacious and well-built Florida room to the back of the home, perfect place to enjoy summer days without bugs, cool evenings and room for entertaining. Did I mention the newly sodded front and back yard is has plenty of room for a pool, playground area, storage building or all of the above. The spacious garage is trimmed and finished and includes a quiet belt driven garage door opener. The exterior of the home includes hurricane protection with exterior hardware pre-installed for all windows and doors and high efficiency low-E vinyl Windows. This home has tons of features that make it a quality home ready for it's new owners. Make your appointments to see this home soon. Measurements and information are believed to be accurate, buyer should verify all information deemed important.
Sold for $390,000
$390,000
314 Evergreen Dr, Mary Esther, FL 32569
4beds
1,790sqft
Single Family Residence
Built in 2012
10,018 Square Feet Lot
$394,300 Zestimate®
$218/sqft
$2,283 Estimated rent
Home value
$394,300
$375,000 - $414,000
$2,283/mo
Zestimate® history
Owner options
List your home for rent
$2,283/mo
Rent Zestimate®
Find your next renter with Zillow Rental Manager. Plus, with online applications, you can quickly screen prospective tenants – for free.
$2,283/mo
Rent Zestimate®
Refinance and save
$2,511/mo
Est. payment
Refinancing to a lower rate could help reduce your monthly payments and save thousands over the life of the loan.
$2,511/mo
Est. payment
Explore your selling options
Work with a Zillow partner agent
Leverage their expertise and Zillow's premium Showcase listings to get your home seen by more buyers.
Get startedList with your own agent
Get your home in front of millions of buyers by listing it on Zillow.
Learn how to do itSell it yourself
Take full control of how buyers see your home on Zillow by listing For Sale by Owner (FSBO).
List your homeWhat's special
Custom blindsDesigner cabinetryQuiet zone insulationPlayground areaSpacious garageWet areasMaster bedroom
Zillow last checked:
Listing updated:
Listed by:
Ken Gettinger 850-420-3333,
Gettinger Realty Group
Bought with:
Gregory M Smith, 569444
Seahorse Realty Inc
Source: ECAOR,MLS#: 933683
Facts & features
Interior
Bedrooms & bathrooms
- Bedrooms: 4
- Bathrooms: 2
- Full bathrooms: 2
Primary bedroom
- Level: First
- Area: 221 Square Feet
- Dimensions: 17 x 13
Bedroom
- Level: First
- Area: 156 Square Feet
- Dimensions: 13 x 12
Bedroom
- Level: First
- Area: 156 Square Feet
- Dimensions: 13 x 12
Bedroom
- Level: First
- Area: 132 Square Feet
- Dimensions: 12 x 11
Primary bathroom
- Level: First
- Area: 100 Square Feet
- Dimensions: 10 x 10
Dining area
- Level: First
- Area: 99 Square Feet
- Dimensions: 11 x 9
Family room
- Level: First
- Area: 300 Square Feet
- Dimensions: 20 x 15
Kitchen
- Level: First
- Area: 99 Square Feet
- Dimensions: 11 x 9
Laundry
- Level: First
- Area: 42 Square Feet
- Dimensions: 7 x 6
Heating
- Central
Cooling
- Central Air, Ceiling Fan(s)
Appliances
- Included: Dishwasher, Disposal, Microwave, Electric Water Heater
- Laundry: Washer/Dryer Hookup
Features
- Breakfast Bar, Vaulted Ceiling(s), Tray Ceiling(s), Recessed Lighting, Pantry, Split Bedroom
- Flooring: Tile, Vinyl, Carpet
- Windows: Double Pane Windows, Hurricane Shutters
- Attic: Pull Down Stairs
- Common walls with other units/homes: No Common Walls
Interior area
- Total structure area: 1,790
- Total interior livable area: 1,790 sqft
Property
Parking
- Total spaces: 2
- Parking features: Garage Door Opener
- Attached garage spaces: 2
Features
- Stories: 1
- Patio & porch: Deck, Screened
- Exterior features: Private Yard, Lawn Pump, Sprinkler System
- Fencing: Privacy
Lot
- Size: 10,018 Square Feet
- Dimensions: 75 x 135
- Features: Interior Lot, Level, Survey Available
Details
- Additional structures: Yard Building
- Parcel number: 182S25272A00090020
- Zoning description: Resid Single Family
Construction
Type & style
- Home type: SingleFamily
- Architectural style: Contemporary
- Property subtype: Single Family Residence
Materials
- Frame, Brick, Trim Vinyl
- Foundation: Slab
- Roof: Shingle
Condition
- Construction Complete
- New construction: No
- Year built: 2012
Utilities & green energy
- Water: Public
Community & HOA
Community
- Security: Smoke Detector(s)
- Subdivision: WYNNEHAVEN BEACH ESTATES
Location
- Region: Mary Esther
Financial & listing details
- Price per square foot: $218/sqft
- Tax assessed value: $355,957
- Annual tax amount: $2,243
- Date on market: 10/3/2023
- Road surface type: Paved
Price history
| Date | Event | Price |
|---|---|---|
| 1/17/2024 | Sold | $390,000-0.5%$218/sqft |
Source:  ECAOR #933683 Report a problem ECAOR #933683 Report a problem | ||
| 12/18/2023 | Pending sale | $392,000$219/sqft |
Source: ECAOR #933683 Report a problem | ||
| 11/27/2023 | Price change | $392,000-2%$219/sqft |
Source: ECAOR #933683 Report a problem | ||
| 10/28/2023 | Price change | $399,900-1.3%$223/sqft |
Source: ECAOR #933683 Report a problem | ||
| 10/3/2023 | Listed for sale | $405,000+57%$226/sqft |
Source: ECAOR #933683 Report a problem | ||
| 4/18/2019 | Sold | $258,000-2.6%$144/sqft |
Source: Public Record Report a problem | ||
| 3/22/2019 | Pending sale | $265,000$148/sqft |
Source: ERA American Real Estate #818051 Report a problem | ||
| 3/10/2019 | Listed for sale | $265,000+18.8%$148/sqft |
Source: Owner Report a problem | ||
| 12/14/2016 | Sold | $223,000-3%$125/sqft |
Source: ECAOR #762475 Report a problem | ||
| 10/13/2016 | Listed for sale | $230,000+10.6%$128/sqft |
Source: ERA American Real Estate #762475 Report a problem | ||
| 12/6/2012 | Sold | $207,900$116/sqft |
Source: ECAOR #584830 Report a problem | ||
| 10/6/2012 | Listed for sale | $207,900$116/sqft |
Source: The Real Estate Book #584830 Report a problem | ||
Public tax history
| Year | Property taxes | Tax assessment |
|---|---|---|
| 2025 | $3,772 +37.3% | $355,957 +33.1% |
| 2024 | $2,746 +16.1% | $267,467 +15.1% |
| 2023 | $2,366 +5.5% | $232,289 +3% |
| 2022 | $2,243 +0.3% | $225,523 +3% |
| 2021 | $2,236 +4.8% | $218,954 +1.4% |
| 2020 | $2,133 +21.7% | $215,931 +17% |
| 2019 | $1,753 +4.9% | $184,631 +1.9% |
| 2018 | $1,671 | $181,188 +2.1% |
| 2017 | $1,671 +0.5% | $177,461 +14.9% |
| 2016 | $1,663 +19.5% | $154,425 +0.7% |
| 2015 | $1,392 -2.5% | $153,352 +0.8% |
| 2014 | $1,427 | $152,135 +0.9% |
| 2013 | -- | $150,773 +66.7% |
| 2012 | -- | $90,454 -4.3% |
| 2011 | -- | $94,547 -1.3% |
| 2010 | -- | $95,749 -6.9% |
| 2009 | -- | $102,846 -14.4% |
| 2008 | -- | $120,089 -7.9% |
| 2007 | -- | $130,423 -0.4% |
| 2006 | -- | $130,926 +33.3% |
| 2005 | -- | $98,195 +17.1% |
| 2004 | -- | $83,870 +7.2% |
| 2003 | -- | $78,254 +11.7% |
| 2002 | -- | $70,061 +1.8% |
| 2001 | -- | $68,789 |
Find assessor info on the county website
Neighborhood: 32569
Nearby homes
- $340,5003 bd2 ba1.6k sqft312 Evergreen Dr, Mary Esther, FL 32569Off Market

- $398,0004 bd2 ba2k sqft316 Evergreen Dr, Mary Esther, FL 32569Off Market
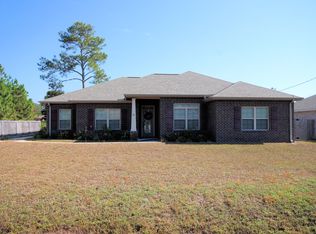
- $302,3004 bd2 ba1.5k sqft314 Oakdale Ave, Mary Esther, FL 32569Off Market
- $335,2002 bd2 ba1.5k sqft310 Evergreen Dr, Mary Esther, FL 32569Off Market
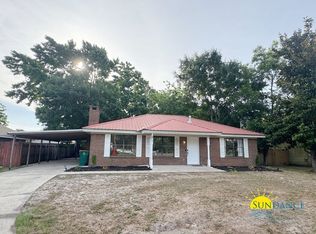
- $322,0003 bd2 ba1.2k sqft312 Oakdale Ave, Mary Esther, FL 32569Sold
- $317,5003 bd2 ba1.3k sqft316 Oakdale Ave, Mary Esther, FL 32569Off Market
- $199,2003 bd1 ba1.2k sqft308 Evergreen St, Mary Esther, FL 32569Off Market
- $229,0002 bd3 ba1.2k sqft128 Noblat Dr, Mary Esther, FL 32569For Sale
Nearby schools
GreatSchools rating
- 9/10Florosa Elementary SchoolGrades: PK-5Distance: 3.5 mi
- 7/10Max Bruner Junior Middle SchoolGrades: 6-8Distance: 9.3 mi
- 5/10Fort Walton Beach High SchoolGrades: 9-12Distance: 8.9 mi
Schools provided by the listing agent
- Elementary: Florosa
- Middle: Bruner
- High: Fort Walton Beach
Source: ECAOR. This data may not be complete. We recommend contacting the local school district to confirm school assignments for this home.


Get pre-qualified for a loan
At Zillow Home Loans, we can pre-qualify you in as little as 5 minutes with no impact to your credit score.An equal housing lender. NMLS #10287.
Sell for more on Zillow
Get a Zillow Showcase℠ listing at no additional cost and you could sell for .
$394,300
2% more
+$7,886
With Zillow Showcase(estimated)
$402,186
- Florida
- Okaloosa County
- Mary Esther
- 32569
- 314 Evergreen Dr
Nearby cities
Nearby zip codes
Other Mary Esther Topics
