Move-in ready and ideally located, this beautifully maintained 2-bedroom, 2.5-bath townhome offers peace of mind with major updates already completed, including a 2018 roof, 2022 HVAC system, and 2024 water heater. Tucked away in a quiet Mary Esther neighborhood, this home is just minutes from beautiful Emerald Coast beaches, shopping, schools, and only 6 miles from Hurlburt Field, making it an excellent choice for a primary residence, second home, or investment property. Inside, the open-concept living, dining, and kitchen areas create a bright, functional space perfect for everyday living and entertaining. Luxury vinyl plank flooring flows throughout the home, complemented by stainless steel kitchen appliances, updated bathroom vanities, fresh interior paint, updated lighting, and a new kitchen light fixture. Glass sliding doors lead to the private, fenced backyard featuring a new back deck (2025) and newer privacy fencing--ideal for relaxing, grilling, or entertaining guests. Upstairs, both spacious bedrooms feature their own private bathrooms and generous closet space, providing comfort and privacy. A convenient half bath and laundry area are located on the main floor, while the attached one-car garage offers additional parking and storage. With thoughtful updates, low-maintenance living, and a fantastic location, this home offers exceptional value and convenience.
For sale
Price cut: $11K (7/15)
$229,000
128 Noblat Dr, Mary Esther, FL 32569
2beds
1,238sqft
:
Get pre-qualified$1,479/mo
Townhouse
Built in 2001
2,178 Square Feet Lot
$224,500 Zestimate®
$185/sqft
$-- HOA
What's special
- 31 days |
- 463 |
- 23 |
Likely to sell faster than
Zillow last checked:
Listing updated:
Listed by:
Callan A Edick 850-612-4401,
Keller Williams Realty Destin
Source: ECAOR,MLS#: 1006404
Facts & features
Interior
Bedrooms & bathrooms
- Bedrooms: 2
- Bathrooms: 3
- Full bathrooms: 2
- 1/2 bathrooms: 1
Primary bedroom
- Level: Second
- Area: 216.72 Square Feet
- Dimensions: 16.8 x 12.9
Bedroom
- Level: Second
- Area: 134.33 Square Feet
- Dimensions: 13.3 x 10.1
Bathroom
- Level: First
- Area: 73.92 Square Feet
- Dimensions: 11.2 x 6.6
Bathroom
- Level: Second
- Area: 30.27 Square Feet
- Dimensions: 7.4 x 4.1
Bathroom
- Level: Second
- Area: 33.5 Square Feet
- Dimensions: 8.2 x 4.1
Dining area
- Description: Dining/Living Combo
- Level: First
- Area: 95.85 Square Feet
- Dimensions: 7.1 x 13.5
Garage
- Level: First
- Area: 226.6 Square Feet
- Dimensions: 11 x 20.6
Kitchen
- Level: First
- Area: 93.96 Square Feet
- Dimensions: 11.6 x 8.1
Living room
- Level: First
- Area: 155.25 Square Feet
- Dimensions: 11.5 x 13.5
Heating
- Central
Cooling
- Central Air, Ceiling Fan(s)
Appliances
- Included: Dishwasher, Range Hood, Refrigerator, Electric Water Heater
- Laundry: Washer/Dryer Hookup
Features
- Breakfast Bar, Vaulted Ceiling(s), Pantry
- Flooring: Vinyl
- Windows: Double Pane Windows
Interior area
- Total structure area: 1,238
- Total interior livable area: 1,238 sqft
Property
Parking
- Total spaces: 3
- Parking features: Garage
- Attached garage spaces: 1
Features
- Stories: 2
- Patio & porch: Patio
- Exterior features: Private Yard
Lot
- Size: 2,178 Square Feet
- Dimensions: 20 x 109
- Features: Covenants, Restrictions
Details
- Parcel number: 182S25033700000080
- Zoning description: Resid Multi-Family
Construction
Type & style
- Home type: Townhouse
- Property subtype: Townhouse
Materials
- Frame, Siding Brick Some, Vinyl Siding, Trim Vinyl
- Foundation: Slab
- Roof: Shingle,Shake
Condition
- Construction Complete
- New construction: No
- Year built: 2001
Utilities & green energy
- Water: Public
Community & HOA
Community
- Features: Short Term Rental - Allowed
- Security: Smoke Detector(s)
- Subdivision: DOMENICAS COVE T/H
HOA
- Has HOA: Yes
- Services included: Maintenance Grounds, Trash
Location
- Region: Mary Esther
Financial & listing details
- Price per square foot: $185/sqft
- Tax assessed value: $185,269
- Annual tax amount: $574
- Date on market: 6/26/2026
- Road surface type: Paved
Estimated market value
$224,500
$213,000 - $236,000
$1,702/mo
Price history
| Date | Event | Price |
|---|---|---|
| 7/15/2026 | Price change | $229,000-4.6%$185/sqft |
Source:  ECAOR #1006404 Report a problem ECAOR #1006404 Report a problem | ||
| 6/26/2026 | Listed for sale | $240,000+105.3%$194/sqft |
Source: ECAOR #1006404 Report a problem | ||
| 6/3/2024 | Listing removed | -- |
Source: Zillow Rentals Report a problem | ||
| 5/30/2024 | Listed for rent | $1,650$1/sqft |
Source: Zillow Rentals Report a problem | ||
| 10/31/2017 | Sold | $116,900$94/sqft |
Source: Public Record Report a problem | ||
Public tax history
| Year | Property taxes | Tax assessment |
|---|---|---|
| 2025 | $599 -24.8% | $108,141 +2.9% |
| 2024 | $796 +3% | $105,093 +3% |
| 2023 | $773 +6.3% | $102,032 +3% |
| 2022 | $727 +1.2% | $99,060 +3% |
| 2021 | $719 +4.7% | $96,175 +1.4% |
| 2020 | $687 +3.7% | $94,847 +2.3% |
| 2019 | $662 +4.9% | $92,715 +1.9% |
| 2018 | $631 | $90,986 +18.2% |
| 2017 | $631 -29.7% | $77,003 +11.9% |
| 2016 | $898 +11.8% | $68,829 -1.7% |
| 2015 | $803 -4.8% | $70,053 +2.5% |
| 2014 | $844 | $68,335 +3.7% |
| 2013 | -- | $65,874 -2% |
| 2012 | -- | $67,232 -10.7% |
| 2011 | -- | $75,311 -13.2% |
| 2010 | -- | $86,780 -10.6% |
| 2009 | -- | $97,090 -15.4% |
| 2008 | -- | $114,705 -5.8% |
| 2007 | -- | $121,750 -1.7% |
| 2006 | -- | $123,856 +39.3% |
| 2005 | -- | $88,921 +21.5% |
| 2004 | -- | $73,168 +4% |
| 2003 | -- | $70,354 +29.5% |
| 2002 | -- | $54,326 +1550.2% |
| 2001 | -- | $3,292 |
Find assessor info on the county website
Monthly payment
Est. payment
Payment breakdown
Explore the cost of this home by adjusting the details. Changes won't be saved.Climate risks
Neighborhood: 32569
Nearby schools
GreatSchools rating
- 9/10Florosa Elementary SchoolGrades: PK-5Distance: 3.5 mi
- 7/10Max Bruner Junior Middle SchoolGrades: 6-8Distance: 9.3 mi
- 5/10Fort Walton Beach High SchoolGrades: 9-12Distance: 8.9 mi
Schools provided by the listing agent
- Elementary: Florosa
- Middle: Bruner
- High: Fort Walton Beach
Source: ECAOR. This data may not be complete. We recommend contacting the local school district to confirm school assignments for this home.
- $218,2002 bd3 ba1.2k sqft130 Noblat Dr, Mary Esther, FL 32569Off Market
- $222,8002 bd2 ba1.2k sqft126 Noblat Dr, Mary Esther, FL 32569Off Market
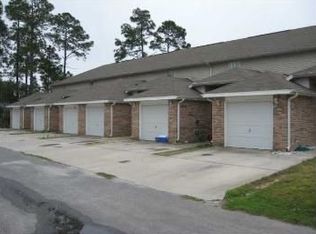
- $220,5002 bd2 ba1.2k sqft132 Noblat Dr, Mary Esther, FL 32569Off Market
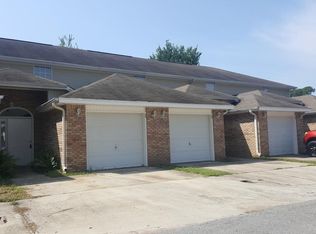
- $221,8002 bd2 ba1.2k sqft134 Noblat Dr, Mary Esther, FL 32569Off Market

- $320,200-- bd-- ba-- sqftNoblat Dr, Mary Esther, FL 32569Off Market
- $212,5002 bd3 ba1.2k sqft136 Noblat Dr, Mary Esther, FL 32569Off Market
- $219,6002 bd3 ba1.3k sqft131 Noblat Dr, Mary Esther, FL 32569Off Market
- $222,8002 bd3 ba1.3k sqft129 Noblat Dr, Mary Esther, FL 32569Off Market
A local agent can set up tours, give advice and negotiate with sellers.
Similar homes
- $240,0003 bd1 ba1k sqft344 Morgan Ln, Mary Esther, FL 32569For Sale
 MLS ID #686351, David Gruden, Llc, Dalton Wade, Inc.. PAR
 - $249,9002 bd2 ba1.4k sqft494 Aleta Ave, Mary Esther, FL 32569For Sale
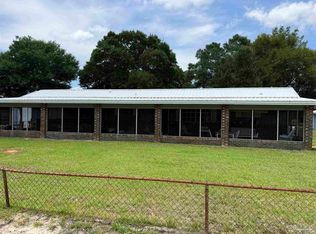 MLS ID #685256, Michele Tucker, Levin Rinke Realty. PAR
 - $239,0003 bd2 ba1.4k sqft209 Michael Ave, Mary Esther, FL 32569For Sale
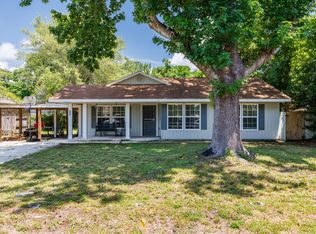
 MLS ID #982013, Hana Hawkins, Watersound Real Estate. ECAOR
 - $215,0003 bd2 ba1.4k sqft122 Dolphin Rd #3, Mary Esther, FL 32569For Sale
 MLS ID #1003978, Morgan B Feagin, R&R Realty Homes Inc. ECAOR
 - $205,0003 bd2 ba1.1k sqft243 Paschel Ave, Mary Esther, FL 32569For SaleMLS ID #1007730, Kayleigh B Maven, Coldwell Banker Realty. ECAOR
- $320,0003 bd2 ba1.3k sqft123 Palmetto Ave, Mary Esther, FL 32569For SaleMLS ID #686383, Tina Destefano, Levin Rinke Realty. PAR
- $330,0003 bd2 ba1.5k sqft411 Peregrine Ct, Mary Esther, FL 32569For SaleMLS ID #1008530, John A Quinones, REV Realty. ECAOR
- $259,9993 bd3 ba1.4k sqft2168 Hadleigh Hills Ct, Navarre, FL 32566For SaleMLS ID #1005372, Joshua D Legare, EXP Realty LLC. ECAOR
- $169,9002 bd3 ba1.3k sqft334 Harris St, Mary Esther, FL 32569For SaleMLS ID #1003775, Charles H Wimberly Jr, Century 21 Wimco Realty Inc. ECAOR
- $179,9002 bd2 ba1.1k sqft244 Paschel Ave, Mary Esther, FL 32569For SaleMLS ID #994960, Casey M Tetman, Equity & Trust Realty Inc. ECAOR
- $215,0003 bd2 ba1.4k sqft126 Dolphin Rd Unit 1, Mary Esther, FL 32569For SaleMLS ID #1004380, Brittany M Roby, LPT Realty LLC. ECAOR
- $263,5003 bd3 ba1.3k sqft2737 Bay Club Dr, Navarre, FL 32566For SaleMLS ID #686265, Jacqueline Ochs, KELLER WILLIAMS REALTY EMERALD COAST WEST BRANCH. PAR
- $270,0003 bd2 ba1.2k sqft479 Aleta Ave, Mary Esther, FL 32569For SaleMLS ID #1001585, The Proper Group, Coldwell Banker Realty. ECAOR
- $229,0003 bd2 ba1.3k sqft208 Starfish Rd, Mary Esther, FL 32569For SaleMLS ID #681547, Deborah Freed, LPT Realty. PAR
- $130,0002 bd2 ba1.5k sqft311 Forest Ave, Mary Esther, FL 32569For Sale By Owner
- $309,0003 bd2 ba1.1k sqft827 Boulevard De Lorleans, Mary Esther, FL 32569For SaleMLS ID #992985, Zarina S Ellis, Ellis Realty LLC. ECAOR
- $334,9004 bd2 ba1.6k sqft406 Rosewood Dr, Mary Esther, FL 32569For SaleMLS ID #1006178, Trey E Ellison, Coldwell Banker Realty. ECAOR
- $339,9003 bd2 ba1.6k sqft1063 Boulevard De La Parisienne, Mary Esther, FL 32569For SaleMLS ID #1003375, Paul T Lacourse, Anchor Realty Florida. ECAOR
- $269,0002 bd1 ba1k sqft912 Al Hammett Rd, Mary Esther, FL 32569For SaleMLS ID #1004829, Julia B Holmes, Rob Brooks Realty. ECAOR
- $250,0003 bd2 ba1.4k sqft2169 Tom St Unit 2169, Navarre, FL 32566For SaleMLS ID #1006742, Jennifer M Vo, Dream Team Realty of NW Florida LLC. ECAOR
