Skip main navigation
Off market
  • $371,600

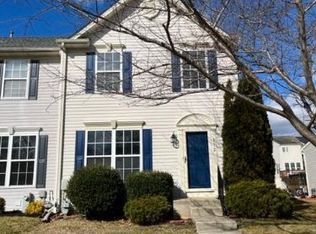
    314 Foreland Garth, Abingdon, MD 21009

    3beds
    2,275sqft
    Townhouse
    Built in 2002
    2,178 Square Feet Lot
    $371,600 Zestimate®
    $163/sqft
    $2,646 Estimated rent

    Home value

    $371,600

    $353,000 - $390,000

    $2,646/mo

    Zestimate® history
    Loading
    Loading...

    Owner options

    List your home for rent

    $2,646/mo

    Rent Zestimate®

    Find your next renter with Zillow Rental Manager. Plus, with online applications, you can quickly screen prospective tenants – for free.

    Learn more

    $2,646/mo

    Rent Zestimate®

    Refinance and save

    $2,309/mo

    Est. payment

    Refinancing to a lower rate could help reduce your monthly payments and save thousands over the life of the loan.

    See today's rates

    $2,309/mo

    Est. payment

    Explore your selling options

    Work with a Zillow partner agent

    Leverage their expertise and Zillow's premium Showcase listings to get your home seen by more buyers.

    Get started

    List with your own agent

    Get your home in front of millions of buyers by listing it on Zillow.

    Learn how to do it

    Sell it yourself

    Take full control of how buyers see your home on Zillow by listing For Sale by Owner (FSBO).

    List your home

    What's special

    STOP!!! Welcome to your stunning new home. Located on a cul-de-sac, this 3-level home with a bump out on each floor has everything you want and more. Freshly painted from ceiling down to the baseboards, new luxury laminate on the main floor and in the basement and new carpet upstairs, brand new stainless steel kitchen appliances, new light fixtures and recently cleaned by a professional make this home truly move in ready for you! Enter into the bright foyer complete with a large coat closet and private guest bathroom tucked away from the main living space. The large inviting living room has double windows providing an abundance of natural light to flood the main floor. The full eat-in kitchen is a bakers and chef's delight. Plenty of cabinet and counter space complete with a walk-in pantry and don't forget the brand new, never used appliances! Behind the kitchen is the first floor bump out. Perfect for a more formal eating place, sitting room, playroom, home office, or even a homeschool area. The possibilities are endless and can change with your season of life. Off of the main floor is a freshly stained deck that leads to a flat yard perfect to create a firepit for the upcoming Spring season and beyond. Upstairs you will discover two nicely sized secondary bedrooms and a hall bathroom larger than most you find in a townhome. Be ready for your jaw to drop when you enter the cavernous primary en-suite. Complete with two enormous walk-in closets, a sunlit bathroom with a double vanity, soaking tub, and sizable shower, and sitting area off of the bedroom, this en-suite is surely to impress. In the walk-out basement you will find a huge storage and laundry area. The finished room can be used as a fourth bedroom, family room, exercise room, or truly anything you need. Equipped with a full bathroom, this lower living space is ready for whatever you need it to be. This like new home won't last long. Schedule a private tour, see it, fall in, make an offer and make it yours! Get it before somebody else does.

    This property is off market, which means it's not currently listed for sale or rent on Zillow. This may be different from what's available on other websites or public sources.

    Facts & features

    Interior

    Bedrooms & bathrooms
    • Bedrooms: 3
    • Bathrooms: 4
    • Full bathrooms: 3
    • 1/2 bathrooms: 1
    Heating
    • Forced air
    Cooling
    • Central, Other
    Appliances
    • Included: Dishwasher, Dryer, Garbage disposal, Microwave
    Features
    • Basement: Finished
    • Has fireplace: Yes
    Interior area
    • Total interior livable area: 2,275 sqft

    Property

    Parking
    • Parking features: Off-street
    Features
    • Exterior features: Vinyl
    Lot
    • Size: 2,178 sqft
    Details
    • Parcel number: 01335952

    Construction

    Type & style
    • Home type: Townhouse
    Materials
    • Roof: Shake / Shingle
    Condition
    • Year built: 2002

    Community & neighborhood

    Location
    • Region: Abingdon

    HOA & financial

    HOA
    • Has HOA: Yes
    • HOA fee: $64 monthly

    Other

    Other facts
    • Cable not included in rent
    • Central Air Conditioning
    • Guest parking
    • Heating system: Heat
    • Living room
    • Playground
    • Small Dogs Allowed
    • Water not included in rent

    Price history

    DateEventPrice
    4/17/2023Listing removed--
    Source: Bright MLS #MDHR257170 Report a problem
    4/26/2021Sold$293,500-0.5%$129/sqft
    Source: Public Record Report a problem
    3/21/2021Pending sale$295,000+5.7%$130/sqft
    Source: Bright MLS #MDHR257170 Report a problem
    3/16/2021Listed for sale$279,000+3.7%$123/sqft
    Source: Bright MLS #MDHR257170 Report a problem
    11/10/2017Listing removed$1,800$1/sqft
    Source: Owner Report a problem
    9/27/2017Listed for rent$1,800$1/sqft
    Source: Owner Report a problem
    9/19/2014Listing removed$1,800$1/sqft
    Source: Greenspring Valley Lutherville Sales #HR8435940 Report a problem
    8/22/2014Price change$1,800+5.9%$1/sqft
    Source: Greenspring Valley Lutherville Sales #HR8435940 Report a problem
    7/9/2014Price change$1,700-2.9%$1/sqft
    Source: Hutchins Property Management Report a problem
    6/18/2014Listed for rent$1,750$1/sqft
    Source: Hutchins Property Management Report a problem
    6/13/2006Sold$269,000+73.7%$118/sqft
    Source: Public Record Report a problem
    12/3/2002Sold$154,877$68/sqft
    Source: Public Record Report a problem

    Public tax history

    YearProperty taxesTax assessment
    2025$3,020 +2.5%$290,967 +7.6%
    2024$2,947 +8.2%$270,433 +8.2%
    2023$2,724 +2.6%$249,900
    2022$2,654 -1.7%$249,900 +5.4%
    2021$2,701 +1.4%$237,100 +2.8%
    2020$2,662 +3.6%$230,700
    2019$2,570 +3.7%$230,700 +7.5%
    2018$2,477 +3.9%$214,633 +3.9%
    2017$2,384 +1603%$206,600
    2016$140 $206,600
    2015$140 -94.8%$206,600 -2.6%
    2014$2,700 $212,100
    2013-- $212,100
    2012-- $212,100 -5.2%
    2011-- $223,800 0%
    2010-- $223,880
    2009-- $223,880 -1.6%
    2008-- $227,620 +14.6%
    2007-- $198,632 +17.1%
    2006-- $169,646 +20.6%
    2005-- $140,660 +5.7%
    2004-- $133,086 +6%
    2003-- $125,513 +796.5%
    2002-- $14,000

    Find assessor info on the county website

    Neighborhood: 21009

    Nearby schools

    GreatSchools rating
    Schools provided by the listing agent
    • Elementary: ABINGDON
    • Middle: EDGEWOOD
    • High: EDGEWOOD

    Source: The MLS. This data may not be complete. We recommend contacting the local school district to confirm school assignments for this home.

    Get a cash offer in 3 minutes
    Find out how much your home could sell for in as little as 3 minutes with a no-obligation cash offer.
    Estimated market value
    $371,600
    Get a cash offer in 3 minutes
    Find out how much your home could sell for in as little as 3 minutes with a no-obligation cash offer.
    Estimated market value
    $371,600