Skip main navigation
Sold for $510,000
  • $510,000

    314 Freedom Dr, Ephrata, PA 17522

    3beds
    2,455sqft
    Single Family Residence
    Built in 2022
    6,970 Square Feet Lot
    $525,200 Zestimate®
    $208/sqft
    $2,503 Estimated rent

    Home value

    $525,200

    $499,000 - $557,000

    $2,503/mo

    Zestimate® history
    Loading
    Loading...

    Owner options

    List your home for rent

    $2,503/mo

    Rent Zestimate®

    Find your next renter with Zillow Rental Manager. Plus, with online applications, you can quickly screen prospective tenants – for free.

    Learn more

    $2,503/mo

    Rent Zestimate®

    Refinance and save

    $3,485/mo

    Est. payment

    Refinancing to a lower rate could help reduce your monthly payments and save thousands over the life of the loan.

    See today's rates

    $3,485/mo

    Est. payment

    Explore your selling options

    Work with a Zillow partner agent

    Leverage their expertise and Zillow's premium Showcase listings to get your home seen by more buyers.

    Get started

    List with your own agent

    Get your home in front of millions of buyers by listing it on Zillow.

    Learn how to do it

    Sell it yourself

    Take full control of how buyers see your home on Zillow by listing For Sale by Owner (FSBO).

    List your home

    What's special

    Finished bonus roomDesigner ge profile appliancesCustom wooden closet shelvingSpacious primary suiteSoft-close doorsUpgraded wellborn cabinetryQuartz kitchen countertops
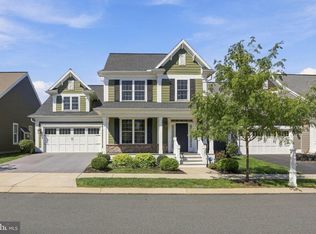
    Welcome to 314 Freedom Drive, located in the 55+ community of Home Towne Square. Built in 2022 by Landmark Homes, this Plymouth model offers 3 bedrooms, 2.5 baths, a finished bonus room, and an unfinished basement for future expansion or storage. Thoughtfully designed with upgrades, this home features luxury vinyl plank flooring, quartz kitchen countertops, upgraded Wellborn cabinetry with soft-close doors, a utility cabinet, crown molding, and designer GE Profile appliances. The main level includes a spacious primary suite with custom wooden closet shelving and an en-suite bath with raised vanity and grab bars. The finished bonus room includes a powder room and closet, offering flexible space for guests or hobbies. Home Towne Square is a very active community with events, activities, and social gatherings happening nearly every week. A one year home warranty is provided for buyer’s peace of mind.

    Zillow last checked:

    Listing updated:

    Listed by:

    Marian H Rutt 717-340-7888,

    RE/MAX Evolved,

    Co-Listing Agent: Peter Rutt 717-340-7888,

    RE/MAX Evolved

    Bought with:

    Phil Rutt, AB066194

    RE/MAX Evolved

    Source: Bright MLS,MLS#: PALA2075976MLS Logo

    Facts & features

    Interior

    Bedrooms & bathrooms
    • Bedrooms: 3
    • Bathrooms: 3
    • Full bathrooms: 2
    • 1/2 bathrooms: 1
    • Main level bathrooms: 2
    • Main level bedrooms: 3
    Rooms
    • Room types: Living Room, Dining Room, Primary Bedroom, Bedroom 2, Bedroom 3, Kitchen, Foyer, Laundry, Bonus Room, Primary Bathroom, Full Bath, Half Bath
    Primary bedroom
    • Features: Flooring - Luxury Vinyl Plank, Ceiling Fan(s), Walk-In Closet(s), Attached Bathroom
    • Level: Main
    • Area: 240 Square Feet
    • Dimensions: 16 x 15
    Bedroom 2
    • Features: Flooring - Luxury Vinyl Plank, Ceiling Fan(s)
    • Level: Main
    • Area: 182 Square Feet
    • Dimensions: 14 x 13
    Bedroom 3
    • Features: Flooring - Luxury Vinyl Plank, Ceiling Fan(s), Walk-In Closet(s)
    • Level: Main
    • Area: 143 Square Feet
    • Dimensions: 13 x 11
    Primary bathroom
    • Features: Flooring - Vinyl, Double Sink, Bathroom - Walk-In Shower
    • Level: Main
    • Area: 169 Square Feet
    • Dimensions: 13 x 13
    Bonus room
    • Features: Flooring - Carpet, Ceiling Fan(s)
    • Level: Upper
    • Area: 264 Square Feet
    • Dimensions: 22 x 12
    Dining room
    • Features: Flooring - Luxury Vinyl Plank
    • Level: Main
    • Area: 120 Square Feet
    • Dimensions: 12 x 10
    Foyer
    • Features: Flooring - Luxury Vinyl Plank
    • Level: Main
    • Area: 72 Square Feet
    • Dimensions: 9 x 8
    Other
    • Features: Flooring - Vinyl, Bathroom - Tub Shower
    • Level: Main
    • Area: 88 Square Feet
    • Dimensions: 11 x 8
    Half bath
    • Features: Flooring - Vinyl
    • Level: Upper
    • Area: 21 Square Feet
    • Dimensions: 7 x 3
    Kitchen
    • Features: Flooring - Luxury Vinyl Plank, Recessed Lighting, Countertop(s) - Quartz, Double Sink, Kitchen - Electric Cooking, Kitchen Island, Pantry
    • Level: Main
    • Area: 289 Square Feet
    • Dimensions: 17 x 17
    Laundry
    • Features: Flooring - Vinyl, Built-in Features
    • Level: Main
    • Area: 56 Square Feet
    • Dimensions: 8 x 7
    Living room
    • Features: Flooring - Luxury Vinyl Plank, Ceiling Fan(s)
    • Level: Main
    • Area: 272 Square Feet
    • Dimensions: 17 x 16
    Heating
    • Forced Air, Natural Gas
    Cooling
    • Central Air, Ceiling Fan(s), Electric
    Appliances
    • Included: Microwave, Air Cleaner, Dishwasher, Oven/Range - Electric, Refrigerator, Water Dispenser, Humidifier, Self Cleaning Oven, Ice Maker, Water Treat System, Electric Water Heater
    • Laundry: Main Level, Hookup, Washer/Dryer Hookups Only, Laundry Room
    Features
    • Air Filter System, Bathroom - Walk-In Shower, Ceiling Fan(s), Dining Area, Entry Level Bedroom, Open Floorplan, Kitchen Island, Pantry, Primary Bath(s), Recessed Lighting, Upgraded Countertops, Walk-In Closet(s), Bathroom - Tub Shower, Built-in Features, 9'+ Ceilings
    • Flooring: Luxury Vinyl, Carpet, Vinyl
    • Doors: Sliding Glass, French Doors
    • Windows: Double Pane Windows, Double Hung, Screens, Window Treatments
    • Basement: Partial,Windows,Sump Pump
    • Has fireplace: No
    Interior area
    • Total structure area: 2,455
    • Total interior livable area: 2,455 sqft
    • Finished area above ground: 2,455
    • Finished area below ground: 0

    Property

    Parking
    • Total spaces: 2
    • Parking features: Garage Door Opener, Garage Faces Front, Inside Entrance, Attached
    • Attached garage spaces: 2
    Accessibility
    • Accessibility features: None
    Features
    • Levels: One and One Half
    • Stories: 1.5
    • Patio & porch: Patio, Porch
    • Exterior features: Street Lights, Sidewalks
    • Pool features: Community
    Lot
    • Size: 6,970 Square Feet
    Details
    • Additional structures: Above Grade, Below Grade
    • Parcel number: 0709447500000
    • Zoning: RESIDENTIAL
    • Special conditions: Standard

    Construction

    Type & style
    • Home type: SingleFamily
    • Architectural style: Contemporary
    • Property subtype: Single Family Residence
    Materials
    • Frame, Vinyl Siding
    • Foundation: Active Radon Mitigation, Concrete Perimeter, Crawl Space
    • Roof: Architectural Shingle
    Condition
    • Excellent
    • New construction: No
    • Year built: 2022

    Utilities & green energy

    • Electric: 200+ Amp Service
    • Sewer: Public Sewer
    • Water: Public

    Community & HOA

    Community
    • Features: Pool
    • Security: Smoke Detector(s), Carbon Monoxide Detector(s)
    • Senior community: Yes
    • Subdivision: Home Towne Square
    HOA
    • Has HOA: Yes
    • Amenities included: Jogging Path, Common Grounds, Pool, Clubhouse
    • Services included: Maintenance Grounds, Snow Removal, Trash, Common Area Maintenance, Pool(s)
    • HOA fee: $234 monthly
    • HOA name: HOME TOWN SQUARE | DAN BURKHOLDER (PRESIDENT)
    Location
    • Region: Ephrata
    • Municipality: CLAY TWP

    Financial & listing details

    • Price per square foot: $208/sqft
    • Tax assessed value: $331,600
    • Annual tax amount: $7,985
    • Date on market: 9/13/2025
    • Listing agreement: Exclusive Right To Sell
    • Listing terms: Cash,Conventional,FHA,VA Loan
    • Inclusions: Refrigerator, Ring Doorbell
    • Ownership: Fee Simple

    Price history

    DateEventPrice
    12/1/2025Sold$510,000+2%$208/sqft
    Source: Bright MLS #PALA2075976 Report a problem
    9/17/2025Pending sale$500,000$204/sqft
    Source: Bright MLS #PALA2075976 Report a problem
    9/13/2025Listed for sale$500,000-6.5%$204/sqft
    Source: Bright MLS #PALA2075976 Report a problem
    8/26/2025Listing removed$535,000$218/sqft
    Source: Berkshire Hathaway HomeServices Homesale Realty #PALA2069672 Report a problem
    7/25/2025Price change$535,000-1.8%$218/sqft
    Source: Bright MLS #PALA2069672 Report a problem
    6/16/2025Price change$545,000-6.8%$222/sqft
    Source: Bright MLS #PALA2069672 Report a problem
    5/22/2025Listed for sale$585,000+449.3%$238/sqft
    Source: Bright MLS #PALA2069672 Report a problem
    6/1/2022Sold$106,500$43/sqft
    Source: Public Record Report a problem

    Public tax history

    YearProperty taxesTax assessment
    2025$7,776 +2.4%$331,600
    2024$7,594 +2.6%$331,600
    2023$7,398 +336.2%$331,600 +326.2%
    2022$1,696 $77,800
    2021$1,696 $77,800
    Find assessor info on the county website

    Neighborhood: 17522

    Nearby schools

    GreatSchools rating
    Schools provided by the listing agent
    • District: Ephrata Area

    Source: Bright MLS. This data may not be complete. We recommend contacting the local school district to confirm school assignments for this home.

    Get pre-qualified for a loan
    At Zillow Home Loans, we can pre-qualify you in as little as 5 minutes with no impact to your credit score.

    An equal housing lender. NMLS #10287.

    Sell for more on Zillow
    Get a Zillow Showcase℠ listing at no additional cost and you could sell for .
    $525,200
    2% more
    +$10,504
    With Zillow Showcase(estimated)
    $535,704