Welcome to effortless 55+ living at 321 Freedom Drive! Completely vacant, pristine, and ready for immediate occupancy, this stunning Landmark Homes Craftsman model offers the perfect blend of main-level convenience and rich architectural detail. Step onto the welcoming front porch and inside to 9-foot ceilings and stylish main-level flooring. The front dining room makes a lasting impression with its custom coffered ceiling. At the heart of the home, the open-concept kitchen boasts quartz countertops, tile backsplash, upgraded cabinetry with crown molding, and a light-filled breakfast area. The dramatic two-story great room features a cozy gas fireplace with stone surround and beam mantel, opening directly to the rear patio for seamless indoor-outdoor living. The expansive main-floor owner’s suite serves as a private retreat, complete with a double-bowl vanity, tile shower, and oversized walk-in closet. Upstairs, a flexible loft area and two additional generous bedrooms offer ideal space for guests, hobbies, or a home office. Located in the highly desirable Home Towne Square community, residents enjoy low-maintenance living, clubhouse amenities, walking paths, and quick access to local shopping, dining, and healthcare. Don't miss this rare, truly turn-key opportunity!
Pending
$595,000
321 Freedom Dr, Ephrata, PA 17522
3beds
3,260sqft
Single Family Residence
Built in 2021
6,098 Square Feet Lot
$594,600 Zestimate®
$183/sqft
$188/mo HOA
What's special
Quartz countertopsStylish main-level flooringFlexible loft areaWelcoming front porchTile backsplashLight-filled breakfast areaOversized walk-in closet
- 19 days
- 527
- 21
Likely to sell faster than
Zillow last checked:
Listing updated:
Listed by:
Lauren Blain 717-201-4197,
RE/MAX SmartHub Realty (717) 208-4444,
Listing Team: Ian Hey & Associates, Co-Listing Team: Ian Hey & Associates,Co-Listing Agent: Ian Matthew Hey 717-940-7612,
RE/MAX SmartHub Realty
Source: Bright MLS,MLS#: PALA2095962
Facts & features
Interior
Bedrooms & bathrooms
- Bedrooms: 3
- Bathrooms: 3
- Full bathrooms: 2
- 1/2 bathrooms: 1
- Main level bathrooms: 2
- Main level bedrooms: 1
Basement
- Area: 0
Heating
- Forced Air, Programmable Thermostat, Natural Gas
Cooling
- Central Air, Electric
Appliances
- Included: Electric Water Heater
- Laundry: Hookup, Main Level
Features
- 9'+ Ceilings, Dry Wall
- Flooring: Carpet, Vinyl
- Windows: Low Emissivity Windows
- Basement: Unfinished
- Number of fireplaces: 1
- Fireplace features: Gas/Propane, Mantel(s), Stone
Interior area
- Total structure area: 3,260
- Total interior livable area: 3,260 sqft
- Finished area above ground: 3,260
- Finished area below ground: 0
Property
Parking
- Total spaces: 2
- Parking features: Garage Faces Front, Garage Door Opener, Attached, Driveway
- Attached garage spaces: 2
- Has uncovered spaces: Yes
Accessibility
- Accessibility features: None
Features
- Levels: Two
- Stories: 2
- Patio & porch: Patio, Porch
- Exterior features: Sidewalks, Street Lights
- Pool features: Community
Lot
- Size: 6,098 Square Feet
Details
- Additional structures: Above Grade, Below Grade
- Parcel number: 0709257700000
- Zoning: RES
- Special conditions: Standard
Construction
Type & style
- Home type: SingleFamily
- Architectural style: Craftsman
- Property subtype: Single Family Residence
Materials
- Frame
- Foundation: Block
- Roof: Composition,Shingle
Condition
- Excellent
- New construction: No
- Year built: 2021
Details
- Builder model: Brentwood
- Builder name: Landmark Homes
Utilities & green energy
- Electric: 200+ Amp Service
- Sewer: Public Sewer
- Water: Public
Community & HOA
Community
- Security: Carbon Monoxide Detector(s), Smoke Detector(s)
- Senior community: Yes
- Subdivision: Home Towne Square
HOA
- Has HOA: Yes
- HOA fee: $188 monthly
Location
- Region: Ephrata
- Municipality: CLAY TWP
Financial & listing details
- Price per square foot: $183/sqft
- Tax assessed value: $406,300
- Annual tax amount: $10,186
- Date on market: 9/30/2026
- Listing agreement: Exclusive Right To Sell
- Listing terms: Cash,Conventional,VA Loan,FHA
- Ownership: Fee Simple
Estimated market value
$594,600
$565,000 - $624,000
$2,937/mo
Price history
| Date | Event | Price |
|---|---|---|
| 10/10/2026 | Pending sale | $595,000$183/sqft |
Source:  Bright MLS #PALA2095962 Report a problem Bright MLS #PALA2095962 Report a problem | ||
| 9/30/2026 | Listed for sale | $595,000+5.4%$183/sqft |
Source: Bright MLS #PALA2095962 Report a problem | ||
| 10/19/2022 | Sold | $564,500$173/sqft |
Source: Bright MLS #PALA179666 Report a problem | ||
| 9/27/2022 | Pending sale | $564,500$173/sqft |
Source: Bright MLS #PALA179666 Report a problem | ||
| 8/3/2022 | Listed for sale | $564,500-0.9%$173/sqft |
Source: Bright MLS #PALA179666 Report a problem | ||
| 1/28/2022 | Price change | $569,500+1%$175/sqft |
Source: Bright MLS #PALA179666 Report a problem | ||
| 1/7/2022 | Price change | $563,900+1%$173/sqft |
Source: Bright MLS #PALA179666 Report a problem | ||
| 12/6/2021 | Listed for sale | $558,400+1%$171/sqft |
Source: Bright MLS #PALA179666 Report a problem | ||
| 5/24/2021 | Price change | $552,900+3%$170/sqft |
Source: Bright MLS #PALA179666 Report a problem | ||
| 5/3/2021 | Price change | $536,900+1.5%$165/sqft |
Source: Bright MLS #PALA179666 Report a problem | ||
| 4/23/2021 | Listed for sale | $528,900$162/sqft |
Source: Bright MLS #PALA179666 Report a problem | ||
Public tax history
| Year | Property taxes | Tax assessment |
|---|---|---|
| 2026 | $9,902 +3.9% | $406,300 |
| 2025 | $9,528 +2.4% | $406,300 |
| 2024 | $9,305 +2.6% | $406,300 |
| 2023 | $9,065 +455.9% | $406,300 +443.2% |
| 2022 | $1,631 | $74,800 |
| 2021 | $1,631 | $74,800 |
Find assessor info on the county website
Monthly payment
Est. payment
Payment breakdown
Explore the cost of this home by adjusting the details. Changes won't be saved.Climate risks
Neighborhood: 17522
Nearby schools
Schools provided by the listing agent
- High: Ephrata
- District: Ephrata Area
Source: Bright MLS. This data may not be complete. We recommend contacting the local school district to confirm school assignments for this home.

Similar homes
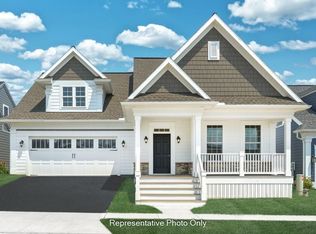
- $599,9004 bd3 ba2.9k sqft207 Weaver Dr, Lititz, PA 17543For Sale

 MLS ID #PALA2096098, Anne M Lusk, Lusk & Associates Sotheby's International Realty. Bright MLS
 - $588,0004 bd3 ba2.1k sqft408 Hensley St, Lititz, PA 17543For Sale
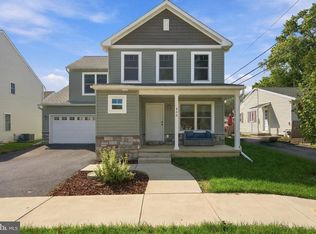 MLS ID #PALA2096664, Ross Furner, Keller Williams Elite. Bright MLS
 - $489,9004 bd3 ba2.3k sqft125 Woodmeadow Dr, Denver, PA 17517For Sale
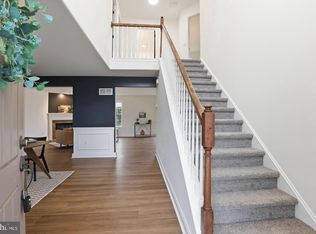 MLS ID #PALA2097150, Alex Whitt, Keller Williams Elite. Bright MLS
 - $575,0004 bd3 ba2.1k sqft378 Squire Ln, Lititz, PA 17543For Sale
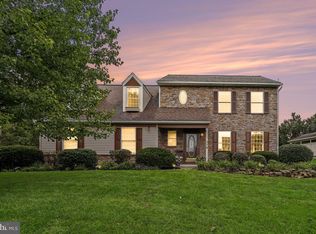 MLS ID #PALA2096092, Brad Zimmerman, RE/MAX Pinnacle. Bright MLS
 - $669,9006 bd3 ba3.5k sqft117 Peregrine Pl, Denver, PA 17517For SaleMLS ID #PALA2093382, Ryan Reed, Realty ONE Group Unlimited. Bright MLS
- $565,0003 bd3 ba2.6k sqft1089 Stillwood Cir, Lititz, PA 17543For SaleMLS ID #PALA2096448, Raymond Tran, Philadelphia Homes. Bright MLS
- $599,9004 bd4 ba4k sqft1005 Briarwood Ct, Lebanon, PA 17042For SaleMLS ID #PALN2028478, Ashley Corbett, Keller Williams Elite. Bright MLS
- $510,0003 bd3 ba2.2k sqft29 Lausch Rd, Denver, PA 17517New ConstructionMLS ID #PALA2096534, Ryan Meinke, Homestarr Realty. Bright MLS
- $550,0004 bd3 ba3.9k sqft301 Valley Ct, Sinking Spring, PA 19608For SaleMLS ID #PABK2076934, Ron Samsel, United Real Estate Strive 212. Bright MLS
- $585,0003 bd3 ba2.2k sqft2205 Alderbrook Ln, Lancaster, PA 17601For SaleMLS ID #PALA2096778, Wendy Stauffer, Kingsway Realty - Ephrata. Bright MLS
- $619,9004 bd3 ba2.9k sqft408 Prescot St, Lancaster, PA 17601For SaleMLS ID #PALA2092960, Mrs. Latoya Fowler, Fowler and Co. Bright MLS
- $549,0004 bd2 ba2.5k sqft260 Blossom Hill Dr, Lancaster, PA 17601For SaleMLS ID #PALA2094322, Tom Taglieri, Coldwell Banker Realty. Bright MLS
- $510,0003 bd3 ba2.2k sqft27 Lausch Rd, Denver, PA 17517New ConstructionMLS ID #PALA2096532, Ryan Meinke, Homestarr Realty. Bright MLS
- $569,9953 bd3 ba2k sqft139 Monticello Dr #L-0070, Lebanon, PA 17042For SaleMLS ID #PALN2028132, Christopher Martin, Coldwell Banker Realty. Bright MLS
- $559,9004 bd4 ba3k sqft321 Catherine Ct, Lebanon, PA 17042For SaleMLS ID #PALN2028242, Ashley Uhler, Iron Valley Real Estate of Central PA. Bright MLS
- $525,0003 bd3 ba2.7k sqft1957 Geraldson Dr, Lancaster, PA 17601AuctionMLS ID #PALA2093254, Thomas Stewart, Cavalry Realty LLC. Bright MLS
- $595,0004 bd3 ba2.9k sqft7 Thicket Ln, Lancaster, PA 17602For SaleMLS ID #PALA2087576, Andrew Eshleman, Charles & Associates RE. Bright MLS
- $629,9003 bd2 ba3k sqft1078 Stillwood Cir, Lititz, PA 17543For SaleMLS ID #PALA2094492, Marilyn R Berger Shank, Keller Williams Elite. Bright MLS
- $525,0003 bd3 ba2.8k sqft30 Paddock Dr, Bernville, PA 19506For SaleMLS ID #PABK2078330, Kevin Snyder, RE/MAX Of Reading. Bright MLS
- $589,9004 bd3 ba3k sqft124 Forge Dr, Lebanon, PA 17042New ConstructionBright MLS
