Exceptional opportunity to own in The Reserve at Tuscawilla, a prestigious gated community where luxury meets functionality. As you enter this home, you’re immediately greeted with a dedicated office complete with built in desk, vaulted ceiling, and beautiful hardwood floors. Directly adjacent to the office is the dining room which boasts travertine floors, tray ceiling, and beautiful archways. As you make your way further into the home, you come to the family room area which can only be described as the heartbeat of the home. The family room features a gas fireplace, coffered ceiling, custom built ins and custom mantle, and all while providing direct access to the pool via sliders. Overlooking the family room is the gourmet kitchen which features granite counters, stainless KitchenAid appliances, double oven, glass cooktop with hood, custom cabinets, custom backsplash, breakfast bar, and walk in pantry. The breakfast nook which seamlessly connects the kitchen to the family room is large and overlooks the patio and pool area. The downstairs Master Suite is oversized featuring a sitting area, tray ceiling, direct access to the pool via French Doors, his and hers walk in closets, and an ensuite bath boasting dual vanities, jacuzzi tub and a custom tiled glass enclosed shower with dual heads. Also located downstairs is a bonus room that’s a perfect place for a home theater or game room and comes with a bar making this home ideal for entertaining. As you make your way upstairs to the guest bedrooms you first encounter a loft area perfect for a children’s play area or tv room. The upstairs bedrooms are all oversized with one having its own dedicated bathroom while the other two share a large jack and jill bathroom. The resort-style pool and spa are set in a beautifully designed outdoor area with a large, covered patio complete with summer kitchen making this a perfect area for relaxation and entertainment. For those with multiple cars or toys, a large 3-car side entry garage accommodates just about any toys you could bring. Families will appreciate the safety and tranquility of living on a cul-de-sac, free from through traffic. If that wasn’t enough, this home is only a few minutes away from Tuscawilla Country Club as well as some of Seminole Counties best schools, dining, shopping, and entertainment. If you’re looking for a turnkey luxury pool home in Winter Springs, then look no further because you’re home.
Sold for $900,000
$900,000
314 HEATHERWOOD COURT, WINTER SPRINGS, FL 32708
4beds
3,823sqft
Single Family Residence
Built in 2004
0.35 Acres Lot
$989,000 Zestimate®
$235/sqft
$4,158 Estimated rent
Home value
$989,000
$940,000 - $1.05M
$4,158/mo
Zestimate® history
Owner options
List your home for rent
$4,158/mo
Rent Zestimate®
Find your next renter with Zillow Rental Manager. Plus, with online applications, you can quickly screen prospective tenants – for free.
$4,158/mo
Rent Zestimate®
Refinance and save
$6,012/mo
Est. payment
Refinancing to a lower rate could help reduce your monthly payments and save thousands over the life of the loan.
$6,012/mo
Est. payment
Explore your selling options
Work with a Zillow partner agent
Leverage their expertise and Zillow's premium Showcase listings to get your home seen by more buyers.
Get startedList with your own agent
Get your home in front of millions of buyers by listing it on Zillow.
Learn how to do itSell it yourself
Take full control of how buyers see your home on Zillow by listing For Sale by Owner (FSBO).
List your homeWhat's special
Gas fireplaceResort - style poolWinter springsGranite countersMultiple carsBreakfast barBonus room
Zillow last checked:
Listing updated:
Listed by:
James Clark 407-701-2122,
CENTURY 21 ALTON CLARK 407-636-4637
Bought with:
Jennifer King, 3012268
CORCORAN PREMIER REALTY
Source: Stellar MLS,MLS#: O6168896 Originating MLS: Orlando Regional
Originating MLS: Orlando Regional
Facts & features
Interior
Bedrooms & bathrooms
- Bedrooms: 4
- Bathrooms: 4
- Full bathrooms: 4
Rooms
- Room types: Attic, Bonus Room, Breakfast Room Separate, Den/Library/Office, Florida Room, Dining Room, Living Room, Utility Room
Primary bedroom
- Features: Walk-In Closet(s)
- Level: First
- Dimensions: 13x21
Bedroom 2
- Features: Built-in Closet
- Level: Second
- Dimensions: 19x11
Bedroom 3
- Features: Walk-In Closet(s)
- Level: Second
- Dimensions: 18x12
Bedroom 4
- Features: Built-in Closet
- Level: Second
- Dimensions: 12x19
Primary bathroom
- Level: First
- Dimensions: 15x20
Dining room
- Level: First
- Dimensions: 11x14
Dining room
- Level: First
- Dimensions: 13x13
Family room
- Level: First
- Dimensions: 26x24
Kitchen
- Level: First
- Dimensions: 12x15
Laundry
- Level: First
- Dimensions: 9x8
Living room
- Level: First
- Dimensions: 17x21
Heating
- Central, Electric, Zoned
Cooling
- Central Air, Zoned
Appliances
- Included: Dishwasher, Disposal, Dryer, Microwave, Range, Range Hood, Refrigerator, Washer
- Laundry: Inside
Features
- Ceiling Fan(s), Eating Space In Kitchen, Kitchen/Family Room Combo, Primary Bedroom Main Floor, Split Bedroom, Walk-In Closet(s), Wet Bar
- Flooring: Carpet, Quarry Tile, Slate, Hardwood
- Windows: Blinds, Rods, Window Treatments
- Has fireplace: Yes
- Fireplace features: Family Room, Gas
Interior area
- Total structure area: 5,291
- Total interior livable area: 3,823 sqft
Property
Parking
- Total spaces: 3
- Parking features: Garage - Attached
- Attached garage spaces: 3
Features
- Levels: Two
- Stories: 2
- Patio & porch: Porch
- Exterior features: Irrigation System
- Has private pool: Yes
- Pool features: Heated, Indoor, Pool Sweep, Salt Water
- Has spa: Yes
- Spa features: Heated, In Ground
Lot
- Size: 0.35 Acres
- Features: Cul-De-Sac
Details
- Parcel number: 06213150400000790
- Zoning: RES
- Special conditions: None
Construction
Type & style
- Home type: SingleFamily
- Property subtype: Single Family Residence
Materials
- Block, Stucco
- Foundation: Slab
- Roof: Shingle
Condition
- New construction: No
- Year built: 2004
Utilities & green energy
- Sewer: Public Sewer
- Water: Public
- Utilities for property: BB/HS Internet Available, Cable Available, Cable Connected, Electricity Available, Fire Hydrant
Community & HOA
Community
- Security: Gated Community, Security System Owned, Smoke Detector(s)
- Pet fee: $0 monthly
- Subdivision: RESERVE AT TUSCAWILLA PH 2
HOA
- Has HOA: Yes
- HOA fee: $123 monthly
- HOA name: Bono & Asscociates
- HOA phone: 407-233-3560
Location
- Region: Winter Springs
Financial & listing details
- Price per square foot: $235/sqft
- Tax assessed value: $840,683
- Annual tax amount: $7,569
- Date on market: 1/12/2024
- Cumulative days on market: 82 days
- Listing terms: Cash,Conventional
- Ownership: Fee Simple
- Total actual rent: 0
- Electric utility on property: Yes
- Road surface type: Paved
Price history
| Date | Event | Price |
|---|---|---|
| 5/28/2024 | Sold | $900,000-8.2%$235/sqft |
Source:  Stellar MLS #O6168896 Report a problem Stellar MLS #O6168896 Report a problem | ||
| 4/4/2024 | Pending sale | $980,000$256/sqft |
Source: Stellar MLS #O6168896 Report a problem | ||
| 3/19/2024 | Price change | $980,000-1.5%$256/sqft |
Source: Stellar MLS #O6168896 Report a problem | ||
| 2/23/2024 | Price change | $995,000-5.2%$260/sqft |
Source: Stellar MLS #O6168896 Report a problem | ||
| 2/2/2024 | Price change | $1,050,000-4.5%$275/sqft |
Source: Stellar MLS #O6168896 Report a problem | ||
| 1/12/2024 | Listed for sale | $1,100,000+78.9%$288/sqft |
Source: Stellar MLS #O6168896 Report a problem | ||
| 11/29/2007 | Sold | $615,000+926.7%$161/sqft |
Source: Stellar MLS #O4798921 Report a problem | ||
| 3/10/2003 | Sold | $59,900$16/sqft |
Source: Public Record Report a problem | ||
Public tax history
| Year | Property taxes | Tax assessment |
|---|---|---|
| 2025 | $13,805 +75.5% | $840,683 +55.1% |
| 2024 | $7,868 +3.9% | $542,163 +3% |
| 2023 | $7,569 +2.6% | $526,372 +3% |
| 2022 | $7,378 -1.4% | $511,041 +3% |
| 2021 | $7,482 +0.7% | $496,156 +1.4% |
| 2020 | $7,427 +1% | $489,306 +2.3% |
| 2019 | $7,353 | $478,305 +1.9% |
| 2018 | $7,353 +0.5% | $469,387 +2.1% |
| 2017 | $7,313 +0.5% | $459,733 +1.4% |
| 2016 | $7,274 -1.3% | $453,429 +1.4% |
| 2015 | $7,370 | $447,147 +3.7% |
| 2014 | $7,370 +3.5% | $431,370 +1.5% |
| 2013 | $7,122 +5.7% | $424,995 +1.7% |
| 2012 | $6,737 -5.4% | $417,891 -3.9% |
| 2011 | $7,119 -8.6% | $435,019 -7.1% |
| 2010 | $7,792 -7% | $468,051 -6.8% |
| 2009 | $8,379 -12% | $502,393 -13.8% |
| 2008 | $9,526 +17.4% | $582,653 +7.5% |
| 2007 | $8,111 -9.4% | $542,170 +2.5% |
| 2006 | $8,951 +1.4% | $528,946 +10.2% |
| 2005 | $8,824 +615.2% | $480,101 +627.4% |
| 2004 | $1,234 -1.3% | $66,000 |
| 2003 | $1,250 +0.5% | $66,000 |
| 2002 | $1,243 | $66,000 |
Find assessor info on the county website
Neighborhood: 32708
Nearby homes
- $930,0005 bd4 ba4.1k sqft316 Heatherwood Ct, Winter Springs, FL 32708Sold

- $952,9005 bd3 ba3.6k sqft312 Heatherwood Ct, Winter Springs, FL 32708Off Market
- $951,7006 bd4 ba3.7k sqft310 Heatherwood Ct, Winter Springs, FL 32708Off Market

- $869,8005 bd4 ba3.2k sqft315 Heatherwood Ct, Winter Springs, FL 32708Off Market
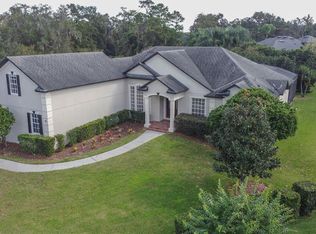
- $927,7004 bd4 ba3.2k sqft313 Heatherwood Ct, Winter Springs, FL 32708Off Market
- $992,7004 bd4 ba3.6k sqft311 Heatherwood Ct, Winter Springs, FL 32708Off Market
- $900,8005 bd4 ba3k sqft308 Heatherwood Ct, Winter Springs, FL 32708Off Market
- $942,7004 bd4 ba3.3k sqft309 Heatherwood Ct, Winter Springs, FL 32708Off Market
Nearby schools
GreatSchools rating
- 9/10Keeth Elementary SchoolGrades: PK-5Distance: 0.7 mi
- 7/10Indian Trails Middle SchoolGrades: 6-8Distance: 0.7 mi
- 6/10Winter Springs High SchoolGrades: 9-12Distance: 1.4 mi
Schools provided by the listing agent
- Elementary: Keeth Elementary
- Middle: Indian Trails Middle
- High: Winter Springs High
Source: Stellar MLS. This data may not be complete. We recommend contacting the local school district to confirm school assignments for this home.
Get a cash offer in 3 minutes
Find out how much your home could sell for in as little as 3 minutes with a no-obligation cash offer.
Estimated market value
$989,000
Get a cash offer in 3 minutes
Find out how much your home could sell for in as little as 3 minutes with a no-obligation cash offer.
Estimated market value
$989,000
- Florida
- Seminole County
- Winter Springs
- 32708
- 314 HEATHERWOOD COURT
Nearby cities
Nearby zip codes
Other Winter Springs Topics
