INCREDIBLE NEW PRICE!!!!! Welcome to your dream home in The Reserve at Tuscawilla! This beautiful residence has over 4,100 square feet and boasts 5 bedrooms/4 bathrooms, providing ample space for comfortable living. Nestled in a gated community, this cul-de-sac lot and 4 CAR SIDE ENTRY GARAGE has everything and more. Step inside, and you will be captivated by the 14 foot ceilings and natural sunlight throughout. Every Single bathroom has been thoughtfully renovated, showcasing contemporary design and premium finishes. The private office is perfect for working at home and provides plenty of privacy. Hang out in the huge bonus room upstairs or entertain on the expansive screened lanai as you host family gatherings. An oversized pool and hot tub will make you the envy of all. The modernized laundry room is both functional and stylish with loads of storage, making everyday tasks a breeze. The completely updated Kitchen is a chef’s delight, featuring Stainless appliances, granite counters, tile backsplash, and custom cabinets. Beautiful Engineered wood flooring and tile throughout first floor and 8’ French doors are just some of the amazing features. This house has so much storage!!!! New insulation, Invisible Fence for pets, New electrical outlets, new wood look tile flooring, paint, POOL EQUIPMENT AND ELECTRIC HEATER, Custom Closet, ceiling fans, and light fixtures throughout. The 4 CAR GARAGE with added electrical, can easily accommodate all your toys, cars, and workshop. Located in one of the most sought-after communities, Tuscawilla offers Golf and Country Club with affordable rates, and easy access to Seminole Trail. Close to 417, shopping, restaurants, and UCF. Zoned for Seminole County Schools. This home is a perfect blend of modern luxury and classic comfort. Don’t miss the opportunity to make this STUNNING property yours!
Sold for $930,000
$930,000
316 HEATHERWOOD COURT, WINTER SPRINGS, FL 32708
5beds
4,121sqft
Single Family Residence
Built in 2000
0.44 Acres Lot
$1,049,300 Zestimate®
$226/sqft
$3,959 Estimated rent
Home value
$1,049,300
$997,000 - $1.11M
$3,959/mo
Zestimate® history
Owner options
List your home for rent
$3,959/mo
Rent Zestimate®
Find your next renter with Zillow Rental Manager. Plus, with online applications, you can quickly screen prospective tenants – for free.
$3,959/mo
Rent Zestimate®
Refinance and save
$6,247/mo
Est. payment
Refinancing to a lower rate could help reduce your monthly payments and save thousands over the life of the loan.
$6,247/mo
Est. payment
Explore your selling options
Work with a Zillow partner agent
Leverage their expertise and Zillow's premium Showcase listings to get your home seen by more buyers.
Get startedList with your own agent
Get your home in front of millions of buyers by listing it on Zillow.
Learn how to do itSell it yourself
Take full control of how buyers see your home on Zillow by listing For Sale by Owner (FSBO).
List your homeWhat's special
Country clubHot tubPremium finishesCompletely updated kitchenGranite countersPrivate officeHuge bonus room
Zillow last checked:
Listing updated:
Listed by:
Fran Zvaigzne 407-754-8402,
COLDWELL BANKER RESIDENTIAL RE 407-647-1211
Bought with:
Brian Hyser, 3406447
THE AGENCY ORLANDO
Source: Stellar MLS,MLS#: O6157629 Originating MLS: Orlando Regional
Originating MLS: Orlando Regional
Facts & features
Interior
Bedrooms & bathrooms
- Bedrooms: 5
- Bathrooms: 4
- Full bathrooms: 4
Rooms
- Room types: Bonus Room, Den/Library/Office, Dining Room, Living Room, Great Room
Primary bedroom
- Features: Walk-In Closet(s)
- Level: First
- Dimensions: 22x15
Bedroom 2
- Features: Built-in Closet
- Level: First
- Dimensions: 15x12
Bedroom 3
- Features: Built-in Closet
- Level: First
- Dimensions: 15x12
Bedroom 4
- Features: Built-in Closet
- Level: Second
- Dimensions: 21x13
Bedroom 5
- Features: Built-in Closet
- Level: Second
- Dimensions: 17x13
Bonus room
- Level: Second
- Dimensions: 26x16
Dining room
- Level: First
- Dimensions: 11x10
Family room
- Level: First
- Dimensions: 23x23
Kitchen
- Level: First
- Dimensions: 20x12
Living room
- Level: First
- Dimensions: 14x10
Office
- Level: First
Heating
- Electric
Cooling
- Central Air
Appliances
- Included: Dishwasher, Dryer, Electric Water Heater, Exhaust Fan, Microwave, Refrigerator, Washer
- Laundry: Laundry Room
Features
- Built-in Features, Ceiling Fan(s), Crown Molding, Eating Space In Kitchen, High Ceilings, Kitchen/Family Room Combo, Solid Wood Cabinets, Split Bedroom, Stone Counters, Thermostat
- Flooring: Carpet, Ceramic Tile
- Windows: Blinds
- Has fireplace: Yes
Interior area
- Total structure area: 5,610
- Total interior livable area: 4,121 sqft
Property
Parking
- Total spaces: 4
- Parking features: Driveway, Garage Door Opener, On Street
- Attached garage spaces: 4
- Has uncovered spaces: Yes
- Details: Garage Dimensions: 40x20
Features
- Levels: Two
- Stories: 2
- Patio & porch: Covered, Enclosed, Front Porch, Porch, Rear Porch, Screened
- Exterior features: Irrigation System, Rain Gutters
- Has private pool: Yes
- Pool features: Gunite, Heated, In Ground, Screen Enclosure
- Has spa: Yes
- Spa features: Heated, In Ground
Lot
- Size: 0.44 Acres
- Features: Cul-De-Sac, Sidewalk
- Residential vegetation: Mature Landscaping, Trees/Landscaped
Details
- Parcel number: 06213150400000800
- Zoning: PUD
- Special conditions: None
Construction
Type & style
- Home type: SingleFamily
- Architectural style: Custom,Florida
- Property subtype: Single Family Residence
Materials
- Block, Stucco
- Foundation: Slab
- Roof: Shingle
Condition
- Completed
- New construction: No
- Year built: 2000
Utilities & green energy
- Sewer: Public Sewer
- Water: Public
- Utilities for property: Cable Available, Electricity Connected, Sewer Connected, Street Lights, Underground Utilities, Water Connected
Community & HOA
Community
- Features: Gated Community - No Guard, Golf, Playground, Sidewalks
- Security: Gated Community, Smoke Detector(s)
- Pet fee: $0 monthly
- Subdivision: RESERVE AT TUSCAWILLA PH 2
HOA
- Has HOA: Yes
- Amenities included: Gated, Playground, Tennis Court(s)
- HOA fee: $123 monthly
- HOA name: Bono & Associates
- HOA phone: 407-233-3560
Location
- Region: Winter Springs
Financial & listing details
- Price per square foot: $226/sqft
- Tax assessed value: $892,273
- Annual tax amount: $7,208
- Date on market: 11/17/2023
- Cumulative days on market: 78 days
- Listing terms: Cash,Conventional,VA Loan
- Ownership: Fee Simple
- Total actual rent: 0
- Electric utility on property: Yes
- Road surface type: Paved
Price history
| Date | Event | Price |
|---|---|---|
| 3/13/2024 | Sold | $930,000-2.1%$226/sqft |
Source:  Stellar MLS #O6157629 Report a problem Stellar MLS #O6157629 Report a problem | ||
| 2/5/2024 | Pending sale | $950,000$231/sqft |
Source: Stellar MLS #O6157629 Report a problem | ||
| 1/29/2024 | Price change | $950,000-2.6%$231/sqft |
Source: Stellar MLS #O6157629 Report a problem | ||
| 1/2/2024 | Price change | $975,000-1.5%$237/sqft |
Source: Stellar MLS #O6157629 Report a problem | ||
| 12/8/2023 | Price change | $990,000-1%$240/sqft |
Source: Stellar MLS #O6157629 Report a problem | ||
| 11/17/2023 | Listed for sale | $999,999+29.9%$243/sqft |
Source: Stellar MLS #O6157629 Report a problem | ||
| 11/8/2021 | Sold | $770,000+28.4%$187/sqft |
Source: Public Record Report a problem | ||
| 11/7/2008 | Listing removed | $599,900$146/sqft |
Source: NRT Florida #O4824450 Report a problem | ||
| 6/20/2008 | Listed for sale | $599,900+11.1%$146/sqft |
Source: NRT Florida #O4824450 Report a problem | ||
| 6/17/2004 | Sold | $539,900+801.3%$131/sqft |
Source: Public Record Report a problem | ||
| 6/23/1999 | Sold | $59,900$15/sqft |
Source: Public Record Report a problem | ||
Public tax history
| Year | Property taxes | Tax assessment |
|---|---|---|
| 2025 | $13,954 +1.3% | $892,273 +1.8% |
| 2024 | $13,776 +48.4% | $876,439 +37.7% |
| 2023 | $9,286 +2.5% | $636,334 +3% |
| 2022 | $9,055 +25.6% | $617,800 +28.9% |
| 2021 | $7,209 +0.7% | $479,167 +1.4% |
| 2020 | $7,155 +1% | $472,551 +2.3% |
| 2019 | $7,083 | $461,927 +1.9% |
| 2018 | $7,083 +0.5% | $453,314 +2.1% |
| 2017 | $7,045 +0.5% | $443,990 +1.4% |
| 2016 | $7,007 -1.5% | $437,902 +1.4% |
| 2015 | $7,110 | $431,835 +0.8% |
| 2014 | $7,110 +0.6% | $428,408 +1.5% |
| 2013 | $7,068 +5.7% | $422,077 +1.7% |
| 2012 | $6,686 -5.4% | $415,022 -4% |
| 2011 | $7,068 -8.7% | $432,208 -7.1% |
| 2010 | $7,741 -6.9% | $465,241 -6.7% |
| 2009 | $8,315 -7.4% | $498,823 -13.7% |
| 2008 | $8,978 +12.2% | $577,705 +7.9% |
| 2007 | $8,004 -9.4% | $535,329 +2.5% |
| 2006 | $8,832 +1.3% | $522,272 +10.1% |
| 2005 | $8,719 +28.3% | $474,348 +22.1% |
| 2004 | $6,798 +0.7% | $388,601 +1.9% |
| 2003 | $6,749 +3.1% | $381,355 +2.4% |
| 2002 | $6,544 +453.7% | $372,417 +481.9% |
| 2000 | $1,182 | $64,000 |
Find assessor info on the county website
Neighborhood: 32708
Nearby homes
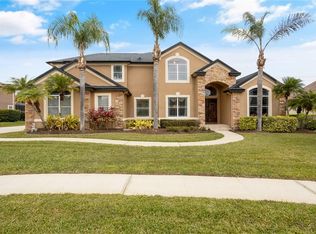
- $900,0004 bd4 ba3.8k sqft314 Heatherwood Ct, Winter Springs, FL 32708Sold
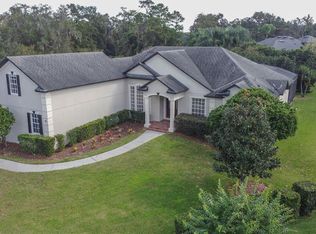
- $863,8005 bd4 ba3.2k sqft315 Heatherwood Ct, Winter Springs, FL 32708Off Market
- $947,7005 bd3 ba3.6k sqft312 Heatherwood Ct, Winter Springs, FL 32708Off Market
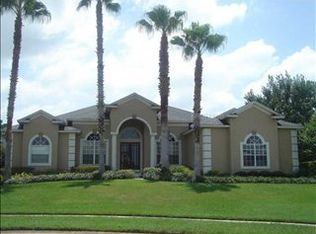
- $927,7004 bd4 ba3.2k sqft313 Heatherwood Ct, Winter Springs, FL 32708Off Market
- $986,3004 bd4 ba3.6k sqft311 Heatherwood Ct, Winter Springs, FL 32708Off Market
- $946,7006 bd4 ba3.7k sqft310 Heatherwood Ct, Winter Springs, FL 32708Off Market
- $991,7005 bd4 ba3.7k sqft102 Spring Creek Ln, Winter Springs, FL 32708Off Market
- $901,5004 bd4 ba3.3k sqft100 Spring Creek Ln, Winter Springs, FL 32708Off Market
Nearby schools
GreatSchools rating
- 9/10Keeth Elementary SchoolGrades: PK-5Distance: 0.7 mi
- 7/10Indian Trails Middle SchoolGrades: 6-8Distance: 0.7 mi
- 6/10Winter Springs High SchoolGrades: 9-12Distance: 1.4 mi
Schools provided by the listing agent
- Elementary: Keeth Elementary
- Middle: Indian Trails Middle
- High: Winter Springs High
Source: Stellar MLS. This data may not be complete. We recommend contacting the local school district to confirm school assignments for this home.
Get a cash offer in 3 minutes
Find out how much your home could sell for in as little as 3 minutes with a no-obligation cash offer.
Estimated market value
$1,049,300
Get a cash offer in 3 minutes
Find out how much your home could sell for in as little as 3 minutes with a no-obligation cash offer.
Estimated market value
$1,049,300
- Florida
- Seminole County
- Winter Springs
- 32708
- 316 HEATHERWOOD COURT
Nearby cities
Nearby zip codes
Other Winter Springs Topics
