Welcome to 314 Hillcrest Drive, a beautifully maintained brick raised ranch home nestled in the desirable Hillcrest Subdivision of Nevada, Missouri. This charming residence, offers three inviting bedrooms and two well-appointed bathrooms upstairs. Additionally, the full finished walkout basement enhances the living space, offering an additional bedroom and bathroom, along with two non-conforming bedrooms that can be used for guests or as office space & media room. As you enter, you'll be captivated by the vaulted ceilings in the formal living and dining areas, creating an open and airy atmosphere. The eat-in kitchen boasts an abundance of custom oak cabinets, perfect for all your culinary needs, and is conveniently connected to the utility room on the main level. This home is not only spacious but also practical, featuring ample storage options throughout, including dedicated storage rooms in the basement. Recent upgrades such as a newer roof and heating and air conditioning systems ensure comfort year-round. Outside, the property showcases a large, fenced yard with a multi-tiered deck, perfect for outdoor gatherings or simply enjoying the serene surroundings. With a two-car attached garage and the pride of ownership evident from the original owners since its construction in 1999, this residence is a true gem.
Closed
Price Unknown
314 Hillcrest Drive, Nevada, MO 64772
4beds
3,546sqft
Single Family Residence
Built in 1999
0.49 Acres Lot
$337,200 Zestimate®
$--/sqft
$2,452 Estimated rent
Home value
$337,200
Estimated sales range
Not available
$2,452/mo
Zestimate® history
Owner options
List your home for rent
$2,452/mo
Rent Zestimate®
Find your next renter with Zillow Rental Manager. Plus, with online applications, you can quickly screen prospective tenants – for free.
$2,452/mo
Rent Zestimate®
Refinance and save
Refinancing to a lower rate could help reduce your monthly payments and save thousands over the life of the loan.
Explore your selling options
Work with a Zillow partner agent
Leverage their expertise and Zillow's premium Showcase listings to get your home seen by more buyers.
Get startedList with your own agent
Get your home in front of millions of buyers by listing it on Zillow.
Learn how to do itSell it yourself
Take full control of how buyers see your home on Zillow by listing For Sale by Owner (FSBO).
List your homeWhat's special
Zillow last checked:
Listing updated:
Listed by:
Andrew Remington 417-448-4727,
Curtis & Sons Realty
Bought with:
Non-MLSMember Non-MLSMember, 111
Default Non Member Office
Source: SOMOMLS as distributed by MLS GRID,MLS#: 60288465
Facts & features
Interior
Bedrooms & bathrooms
- Bedrooms: 4
- Bathrooms: 3
- Full bathrooms: 3
Rooms
- Room types: Master Bedroom, Media Room, Family Room
Primary bedroom
- Area: 211.67
- Dimensions: 12.51 x 16.92
Bedroom 2
- Area: 120
- Dimensions: 10 x 12
Bedroom 3
- Area: 129.87
- Dimensions: 10.25 x 12.67
Bedroom 4
- Area: 121.59
- Dimensions: 11.58 x 10.5
Primary bathroom
- Area: 46.12
- Dimensions: 5.2 x 8.87
Dining room
- Area: 142.2
- Dimensions: 11.9 x 11.95
Family room
- Area: 315
- Dimensions: 21 x 15
Kitchen
- Area: 169
- Dimensions: 13 x 13
Laundry
- Area: 39.51
- Dimensions: 4.97 x 7.95
Living room
- Area: 352
- Dimensions: 22 x 16
Media room
- Area: 468
- Dimensions: 26 x 18
Office
- Area: 144.16
- Dimensions: 11.28 x 12.78
Other
- Area: 87.48
- Dimensions: 8.61 x 10.16
Heating
- Central, Electric
Cooling
- Central Air, Ceiling Fan(s)
Appliances
- Included: Electric Cooktop, Refrigerator, Dishwasher
- Laundry: Main Level
Features
- Laminate Counters, Vaulted Ceiling(s), Tray Ceiling(s)
- Flooring: Carpet, Tile
- Basement: Walk-Out Access,Finished,Full
- Has fireplace: No
Interior area
- Total structure area: 3,546
- Total interior livable area: 3,546 sqft
- Finished area above ground: 1,773
- Finished area below ground: 1,773
Property
Parking
- Total spaces: 2
- Parking features: Driveway, Garage Door Opener
- Attached garage spaces: 2
- Has uncovered spaces: Yes
Features
- Levels: One
- Stories: 1
- Patio & porch: Covered, Deck
- Has spa: Yes
- Spa features: Bath
- Fencing: Chain Link
Lot
- Size: 0.49 Acres
- Features: Sloped
Details
- Additional structures: Shed(s)
- Parcel number: 185.016002004020.000
Construction
Type & style
- Home type: SingleFamily
- Architectural style: Raised Ranch
- Property subtype: Single Family Residence
Materials
- Frame, Brick
- Roof: Composition
Condition
- Year built: 1999
Utilities & green energy
- Sewer: Public Sewer
- Water: Public
Community & HOA
Community
- Subdivision: Vernon-Not in List
Location
- Region: Nevada
Financial & listing details
- Tax assessed value: $44,820
- Annual tax amount: $2,509
- Date on market: 3/6/2025
- Listing terms: Cash,VA Loan,USDA/RD,FHA,Conventional
- Road surface type: Asphalt, Concrete
Price history
| Date | Event | Price |
|---|---|---|
| 6/20/2025 | Sold | -- |
Source:  SOMOMLS as distributed by MLS GRID #60288465 Report a problem SOMOMLS as distributed by MLS GRID #60288465 Report a problem | ||
| 5/20/2025 | Pending sale | $339,900$96/sqft |
Source: SOMOMLS as distributed by MLS GRID #60288465 Report a problem | ||
| 5/12/2025 | Price change | $339,900-2.9%$96/sqft |
Source: SOMOMLS as distributed by MLS GRID #60288465 Report a problem | ||
| 3/6/2025 | Listed for sale | $349,900$99/sqft |
Source: SOMOMLS as distributed by MLS GRID #60288465 Report a problem | ||
Public tax history
| Year | Property taxes | Tax assessment |
|---|---|---|
| 2025 | -- | $44,820 +14% |
| 2024 | $2,509 +0.5% | $39,320 +4.8% |
| 2023 | $2,496 +5% | $37,510 |
| 2022 | $2,376 +1.1% | $37,510 |
| 2021 | $2,351 | $37,510 -98.9% |
| 2020 | -- | $3,499,000 +9900% |
| 2019 | -- | $34,990 -99.9% |
| 2018 | -- | $34,990,000 +99900% |
| 2017 | -- | $34,990 +3.5% |
| 2015 | -- | $33,810 |
| 2014 | -- | $33,810 -0.4% |
| 2012 | -- | $33,950 -81% |
| 2011 | -- | $178,640 |
Find assessor info on the county website
Neighborhood: 64772
Nearby homes
- $--4 bd3 ba3.5k sqft314 Hillcrest Dr, Nevada, MO 64772Sold
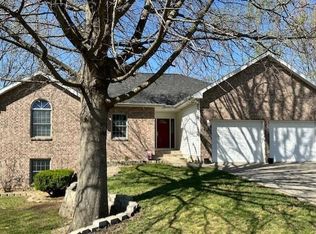
- $268,7003 bd2 ba2.4k sqft312 Hillcrest Dr, Nevada, MO 64772Off Market
- $--3 bd2 ba1.6k sqft316 Hillcrest Dr, Nevada, MO 64772Sold
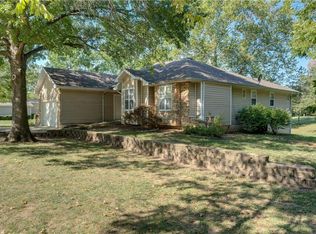
- $20,630-- bd-- ba1.3k sqft315 Hillcrest Dr, Nevada, MO 64772Off Market
- $374,3005 bd7 ba2.1k sqft313 Deer Run Dr, Nevada, MO 64772Off Market
- $261,7003 bd-- ba1.8k sqft317 Deer Run Dr, Nevada, MO 64772Off Market
- $246,1003 bd3 ba1.4k sqft310 Hillcrest Dr, Nevada, MO 64772Off Market
- $249,3002 bd2 ba1.7k sqft317 Hillcrest Dr, Nevada, MO 64772Off Market
Nearby schools
GreatSchools rating
- 6/10Truman Elementary SchoolGrades: 3-5Distance: 1.9 mi
- 6/10Nevada Middle SchoolGrades: 6-8Distance: 2.2 mi
- 5/10Nevada High SchoolGrades: 9-12Distance: 1.9 mi
Schools provided by the listing agent
- Elementary: Nevada
- Middle: Nevada
- High: Nevada
Source: SOMOMLS as distributed by MLS GRID. This data may not be complete. We recommend contacting the local school district to confirm school assignments for this home.
Sell for more on Zillow
Get a Zillow Showcase℠ listing at no additional cost and you could sell for .
$337,200
2% more
+$6,744
With Zillow Showcase(estimated)
$343,944
- Missouri
- Vernon County
- Nevada
- 64772
- 314 Hillcrest Drive
Nearby cities
Nearby zip codes
Other Nevada Topics
