Skip main navigation
Sold
  • Price Unknown

    314 Hillcrest Dr, Nevada, MO 64772

    4beds
    3,546sqft
    Single Family Residence
    Built in 1999
    0.49 Acres Lot
    $337,200 Zestimate®
    $--/sqft
    $2,543 Estimated rent

    Home value

    $337,200

    Estimated sales range

    Not available

    $2,543/mo

    Zestimate® history
    Loading
    Loading...

    Owner options

    List your home for rent

    $2,543/mo

    Rent Zestimate®

    Find your next renter with Zillow Rental Manager. Plus, with online applications, you can quickly screen prospective tenants – for free.

    Learn more

    $2,543/mo

    Rent Zestimate®

    Refinance and save

    Refinancing to a lower rate could help reduce your monthly payments and save thousands over the life of the loan.

    See today's rates

    Explore your selling options

    Work with a Zillow partner agent

    Leverage their expertise and Zillow's premium Showcase listings to get your home seen by more buyers.

    Get started

    List with your own agent

    Get your home in front of millions of buyers by listing it on Zillow.

    Learn how to do it

    Sell it yourself

    Take full control of how buyers see your home on Zillow by listing For Sale by Owner (FSBO).

    List your home

    What's special

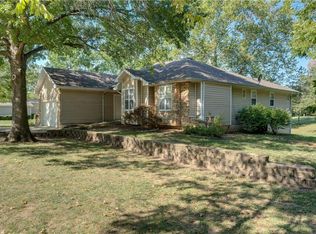
    Welcome to 314 Hillcrest Drive, a beautifully maintained brick raised ranch home nestled in the desirable Hillcrest Subdivision of Nevada, Missouri. This charming residence, offers three inviting bedrooms and two well-appointed bathrooms upstairs. Additionally, the full finished walkout basement enhances the living space, offering an additional bedroom and bathroom, along with two non-conforming bedrooms that can be used for guests or as office space & media room. As you enter, you’ll be captivated by the vaulted ceilings in the formal living and dining areas, creating an open and airy atmosphere. The eat-in kitchen boasts an abundance of custom oak cabinets, perfect for all your culinary needs, and is conveniently connected to the utility room on the main level. This home is not only spacious but also practical, featuring ample storage options throughout, including dedicated storage rooms in the basement. Recent upgrades such as a newer roof and heating and air conditioning systems ensure comfort year-round. Outside, the property showcases a large, fenced yard with a multi-tiered deck, perfect for outdoor gatherings or simply enjoying the serene surroundings. With a two-car attached garage and the pride of ownership evident from the original owners since its construction in 1999, this residence is a true gem. Don’t miss the opportunity to make it your own!

    Zillow last checked:

    Listing updated:

    Listing Provided by:

    Andy REMINGTON 417-667-7868,

    CURTIS & SONS REALTY

    Bought with:

    Tressa Gawel, 1888807

    Stutesman's Action Realty

    Source: Heartland MLS as distributed by MLS GRID,MLS#: 2533844MLS Logo

    Facts & features

    Interior

    Bedrooms & bathrooms
    • Bedrooms: 4
    • Bathrooms: 3
    • Full bathrooms: 3
    Primary bedroom
    • Features: All Carpet
    • Level: First
    • Dimensions: 17 x 12
    Bedroom 1
    • Features: All Carpet, Ceiling Fan(s)
    • Level: First
    • Dimensions: 10 x 12
    Bedroom 2
    • Features: Ceiling Fan(s)
    • Level: First
    • Dimensions: 11 x 12
    Bedroom 4
    • Features: All Carpet
    • Level: Basement
    • Dimensions: 13 x 10
    Primary bathroom
    • Features: Separate Shower And Tub
    • Level: First
    Bathroom 2
    • Features: Shower Over Tub
    • Level: First
    • Dimensions: 9 x 5
    Bathroom 3
    • Features: Shower Only
    • Level: Basement
    • Dimensions: 9 x 5
    Breakfast room
    • Features: Pantry
    • Level: First
    • Dimensions: 11 x 9
    Dining room
    • Level: First
    • Dimensions: 12 x 12
    Family room
    • Features: All Carpet
    • Level: Basement
    • Dimensions: 21 x 15
    Kitchen
    • Features: Kitchen Island, Laminate Counters
    • Level: First
    • Dimensions: 13 x 13
    Living room
    • Features: Ceiling Fan(s)
    • Level: First
    • Dimensions: 22 x 16
    Media room
    • Level: Basement
    • Dimensions: 28 x 18
    Office
    • Level: Basement
    • Dimensions: 13 x 11
    Other
    • Features: All Carpet
    • Level: Basement
    • Dimensions: 16 x 18
    Heating
    • Electric
    Cooling
    • Electric
    Appliances
    • Included: Dishwasher, Refrigerator, Built-In Electric Oven
    • Laundry: Main Level, Off The Kitchen
    Features
    • Ceiling Fan(s), Kitchen Island, Pantry, Stained Cabinets, Walk-In Closet(s)
    • Flooring: Carpet, Ceramic Tile
    • Basement: Finished,Walk-Out Access
    • Has fireplace: No
    Interior area
    • Total structure area: 3,546
    • Total interior livable area: 3,546 sqft
    • Finished area above ground: 1,773
    • Finished area below ground: 1,773

    Property

    Parking
    • Total spaces: 2
    • Parking features: Attached
    • Attached garage spaces: 2
    Features
    • Patio & porch: Deck, Covered, Porch
    • Spa features: Bath
    • Fencing: Metal
    Lot
    • Size: 0.49 Acres
    • Dimensions: 87 x 53 x 154 x 155
    • Features: City Limits
    Details
    • Parcel number: 185.0162420.0
    • Special conditions: Standard,As Is

    Construction

    Type & style
    • Home type: SingleFamily
    • Architectural style: Traditional
    • Property subtype: Single Family Residence
    Materials
    • Brick Veneer, Frame
    • Roof: Composition
    Condition
    • Year built: 1999

    Utilities & green energy

    • Sewer: Public Sewer
    • Water: Public

    Community & neighborhood

    Location
    • Region: Nevada
    • Subdivision: VALLEE HI

    HOA & financial

    HOA
    • Has HOA: No

    Other

    Other facts
    • Listing terms: Cash,Conventional,FHA,USDA Loan,VA Loan
    • Ownership: Private
    • Road surface type: Paved

    Price history

    DateEventPrice
    6/20/2025Sold--
    Source: Heartland MLS as distributed by MLS GRID #2533844 Report a problem
    5/20/2025Pending sale$339,900$96/sqft
    Source: Heartland MLS as distributed by MLS GRID #2533844 Report a problem
    5/5/2025Price change$339,900-2.9%$96/sqft
    Source: Heartland MLS as distributed by MLS GRID #2533844 Report a problem
    3/4/2025Listed for sale$349,900$99/sqft
    Source: Heartland MLS as distributed by MLS GRID #2533844 Report a problem

    Public tax history

    Tax history is unavailable.

    Neighborhood: 64772

    Nearby schools

    GreatSchools rating
    Sell for more on Zillow
    Get a Zillow Showcase℠ listing at no additional cost and you could sell for .
    $337,200
    2% more
    +$6,744
    With Zillow Showcase(estimated)
    $343,944