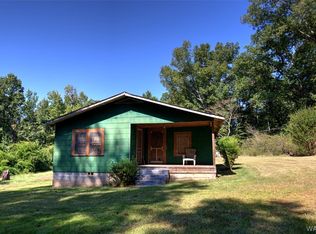
This charming farmhouse-style home sits on approximately 1.40 acres beneath mature shade trees and is full of warm, rustic character. A welcoming covered front porch with string lights and a ceiling fan is perfect for rocking chairs and enjoying the peaceful setting. Inside, features include board and batten siding, a metal roof, tongue-and-groove ceilings, shiplap walls, and wide-plank wood floors that add to the home’s cozy farmhouse feel. The kitchen offers stained-glass cabinet accents and a gas range, while the dining area features floating shelves. The spacious bathroom includes laundry hookups, and the second bath, added in 2022, features a glass-enclosed shower. Outside, enjoy the tree-shaded yard plus a detached shed with a 2-bay carport, offering plenty of room for storage, hobbies, or equipment. Looking for even more space or a compound? The neighboring property at 300 Indian Hill Rd is also available—MLS #177725. Schedule your showing today!
Pending
$119,900
314 Indian Hill Rd, Moundville, AL 35474
2beds
1,200sqft
Single Family Residence
Built in 1935
1.4 Acres Lot
$-- Zestimate®
$100/sqft
$-- HOA
What's special
Charming farmhouse-style homeMetal roofGlass-enclosed showerBoard and batten sidingGas rangeTree-shaded yardWide-plank wood floors
- 29 days
- 1,507
- 187
Zillow last checked:
Listing updated:
Listed by:
Loren Elmore Thomley 205-361-6459,
Keller Williams Tuscaloosa
Source: WAMLS,MLS#: 177730
Facts & features
Interior
Bedrooms & bathrooms
- Bedrooms: 2
- Bathrooms: 2
- Full bathrooms: 2
Heating
- Electric
Cooling
- 1 Unit
Appliances
- Included: Electric Water Heater, Gas Oven, Gas Range, Multiple Water Heaters, Microwave, Refrigerator
- Laundry: Laundry Room
Features
- Ceiling Fan(s), Country Kitchen
- Has basement: No
- Number of fireplaces: 1
- Fireplace features: One, Free Standing, Gas Log
Interior area
- Total structure area: 1,200
- Total interior livable area: 1,200 sqft
Property
Parking
- Total spaces: 2
- Parking features: Detached Carport, Driveway, Garage, Two Car Garage, Gravel
- Garage spaces: 2
- Has carport: Yes
Features
- Levels: One
- Stories: 1
- Patio & porch: Covered, Patio
- Exterior features: Gravel Driveway
- Pool features: None
Lot
- Size: 1.4 Acres
- Features: Wooded, Trees
- Residential vegetation: Wooded
Details
- Additional structures: Workshop
- Parcel number: 07 03 07 0 000 036.0000
Construction
Type & style
- Home type: SingleFamily
- Architectural style: Other
- Property subtype: Single Family Residence
Materials
- Wood Siding
- Roof: Metal
Condition
- Resale
- Year built: 1935
Utilities & green energy
- Sewer: Septic Tank
Community & HOA
Community
- Subdivision: None
Location
- Region: Moundville
Financial & listing details
- Price per square foot: $100/sqft
- Tax assessed value: $59,780
- Annual tax amount: $363
- Date on market: 9/30/2026
- Cumulative days on market: 24 days
- Listing terms: Cash,Conventional
Estimated market value
Not available
Estimated sales range
Not available
$1,163/mo
Price history
| Date | Event | Price |
|---|---|---|
| 10/28/2026 | Pending sale | $119,900$100/sqft |
Source:  WAMLS #177730 Report a problem | ||
| 10/12/2026 | Listed for sale | $119,900$100/sqft |
Source: WAMLS #177730 Report a problem | ||
| 10/9/2026 | Pending sale | $119,900$100/sqft |
Source: WAMLS #177730 Report a problem | ||
| 9/30/2026 | Listed for sale | $119,900$100/sqft |
Source: WAMLS #177730 Report a problem | ||
Public tax history
| Year | Property taxes | Tax assessment |
|---|---|---|
| 2025 | $363 +7% | $11,000 +7% |
| 2024 | $339 +139.5% | $10,280 +69.1% |
| 2023 | $142 | $6,080 -18.3% |
| 2022 | -- | $7,440 +16.6% |
| 2021 | -- | $6,380 |
| 2020 | -- | $6,380 |
| 2019 | $136 | $6,380 |
| 2018 | $136 +27.9% | $6,380 |
| 2017 | $106 | -- |
| 2016 | $106 | -- |
| 2015 | $106 +1.5% | -- |
| 2013 | $105 -6.9% | -- |
| 2010 | $113 | -- |
Find assessor info on the county website
Monthly payment
Est. payment
Payment breakdown
Explore the cost of this home by adjusting the details. Changes won't be saved.Climate risks
Neighborhood: 35474
Nearby schools
Schools provided by the listing agent
- Elementary: Moundville
- Middle: Hale County
- High: Hale County
Source: WAMLS. This data may not be complete. We recommend contacting the local school district to confirm school assignments for this home.
- $9,310-- bd-- ba1.2k sqft369 Indian Hill Rd, Moundville, AL 35474Off Market
- $425,0004 bd3 ba2.6k sqft300 Indian Hill Rd, Moundville, AL 35474For Sale

- $159,870-- bd1 ba1.8k sqft31820 State Highway 69, Moundville, AL 35474Off Market
- $151,400-- bd-- ba1.2k sqft131 Ponderosa Rd, Moundville, AL 35474Off Market
Similar homes
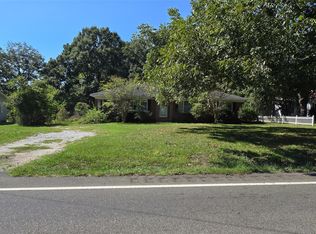
- $119,9002 bd1 ba1.1k sqft7880 Lake Judson Rd, Cottondale, AL 35453For Sale
 MLS ID #177265, Doug Johnson, RE/MAX PREMIERE GROUP. WAMLS
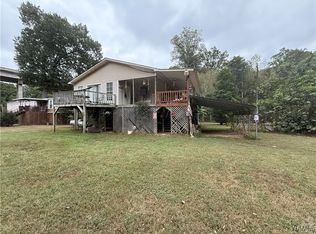
- $115,0003 bd3 ba1.5k sqft1015 Mesopotamia St, Eutaw, AL 35462For Sale
 MLS ID #591337, Leslie A. Graham-Lee, Dalton Wade, Inc.. MAAR
- $109,0002 bd2 ba1.4k sqft431 College Park, Greensboro, AL 36744For Sale
 MLS ID #11929043, Will Hairston, National Land Realty, Gulf Coast. My State MLS
- $120,0002 bd2 ba1.2k sqft470 Roebuck Landing Rd, Akron, AL 35441For Sale
 MLS ID #171181, Jana Genery, Honey I'm Home Realty. WAMLS
- $155,0003 bd2 ba1.6k sqft27 Willow Cir, Moundville, AL 35474For Sale
 MLS ID #21463451, Michele Jennings, Keller Williams-Jasper. GALMLS
