Motivated Seller! Move-in ready and priced to sell, this home now includes a $3,000 incentive credit! Welcome to coastal living in the highly sought-after community of Ingleside on the Bay! Situated on desirable Inglewood Drive, this well-maintained 3-bedroom, 2.5-bath ranch-style home offers 1,584 square feet of comfortable living on an oversized 0.36-acre lot—perfect as a primary residence, vacation home, fishing retreat, or investment property. New Water Heater installed August 2026.
Designed with both comfort and functionality in mind, this move-in-ready home features an inviting layout with tinted double-pane windows, By Window World, plantation shutters in the front living room, and blinds throughout. The newly remodeled primary bathroom showcases a beautifully updated walk-in shower, adding a fresh, modern touch to the home. The spacious chef inspired kitchen comes fully equipped with all appliances conveying, including the newer refrigerator, gas stove, Washer/Dryer also convey- making your move effortless.
Built with lasting quality, the home features brick and Hardie Board construction on a slab foundation, a new 2026 shingle roof and rain gutters, central gas heat, for added peace of mind.
Step outside to enjoy the expansive back patio, the perfect setting for outdoor entertaining, weekend fish frys or relaxing after a day on the water. The fully fenced backyard is enclosed with a 6-foot cedar privacy fence, with double gate for access to back yard while providing privacy and plenty of room for pets, gatherings, or outdoor activities...and yes, even plenty of room for a swimming pool.
Boaters, anglers, and RV owners will appreciate the oversized 557-square-foot attached two-car garage complete with two workbenches and storm doors, along with extensive concrete parking beside the driveway for your boat, RV, trailer, or additional vehicles. Come enjoy sunset views of the Bay from your front porch with just being one block from the public boat launch.
For sale
Price cut: $2.5K (8/27)
$340,000
314 Inglewood, Ingleside, TX 78362
3beds
1,584sqft
Single Family Residence
Built in 1960
0.36 Acres Lot
$-- Zestimate®
$215/sqft
$-- HOA
What's special
Gas stoveBeautifully updated walk-in showerCentral gas heatBlinds throughoutExpansive back patioTinted double-pane windowsInviting layout
- 89 days
- 174
- 12
Zillow last checked:
Listing updated:
Listed by:
Rhonda Hance 816-244-5383,
Kuper Sotheby's Intl Realty
Source: South Texas MLS,MLS#: 479328 Originating MLS: Corpus Christi
Originating MLS: Corpus ChristiFacts & features
Interior
Bedrooms & bathrooms
- Bedrooms: 3
- Bathrooms: 3
- Full bathrooms: 3
Heating
- Electric, Central, Gas
Cooling
- Electric, Gas, Central Air
Appliances
- Included: Dishwasher, Gas Oven, Gas Range, Refrigerator, Range Hood
- Laundry: Washer Hookup, Dryer Hookup
Features
- Cable TV, Window Treatments
- Flooring: Carpet, Laminate, Tile
- Windows: Window Coverings
- Has fireplace: No
Interior area
- Total structure area: 1,584
- Total interior livable area: 1,584 sqft
Video & virtual tour
Property
Parking
- Total spaces: 2
- Parking features: Concrete, Front Entry, Garage, Garage Door Opener
- Garage spaces: 2
Features
- Levels: One
- Stories: 1
- Patio & porch: Open, Patio
- Exterior features: Garden, Rain Gutters
- Pool features: None
- Fencing: Wood
- Has view: Yes
- View description: Water
- Has water view: Yes
- Water view: Water
Lot
- Size: 0.36 Acres
- Features: Interior Lot
Details
- Parcel number: 66436
Construction
Type & style
- Home type: SingleFamily
- Property subtype: Single Family Residence
Materials
- Brick, HardiPlank Type
- Foundation: Slab
- Roof: Shingle
Condition
- Year built: 1960
Utilities & green energy
- Sewer: Public Sewer
- Water: Public
- Utilities for property: Natural Gas Available, Overhead Utilities, Sewer Available, Separate Meters, Water Available
Community & HOA
Community
- Features: Gutter(s)
- Security: Smoke Detector(s)
- Subdivision: Ingleside Townsite
HOA
- Has HOA: No
Location
- Region: Ingleside
Financial & listing details
- Price per square foot: $215/sqft
- Tax assessed value: $266,714
- Annual tax amount: $1,397
- Date on market: 7/14/2026
- Cumulative days on market: 557 days
- Listing agreement: Exclusive Right To Sell
- Listing terms: Cash,Conventional,FHA,VA Loan
Estimated market value
Not available
Estimated sales range
Not available
Not available
Price history
| Date | Event | Price |
|---|---|---|
| 8/27/2026 | Price change | $340,000-0.7%$215/sqft |
Source:  South Texas MLS #479328 Report a problem South Texas MLS #479328 Report a problem | ||
| 7/14/2026 | Listed for sale | $342,500-4.6%$216/sqft |
Source: South Texas MLS #479328 Report a problem | ||
| 6/29/2026 | Listing removed | $359,000$227/sqft |
Source: RPMLS #147642 Report a problem | ||
| 2/23/2026 | Price change | $359,000-5.5%$227/sqft |
Source: South Texas MLS #456202 Report a problem | ||
| 1/5/2026 | Price change | $380,000+0.8%$240/sqft |
Source: South Texas MLS #456202 Report a problem | ||
| 7/26/2025 | Price change | $377,000-5%$238/sqft |
Source: South Texas MLS #456202 Report a problem | ||
| 3/18/2025 | Listed for sale | $397,000+63.4%$251/sqft |
Source: South Texas MLS #456202 Report a problem | ||
| 8/10/2021 | Listing removed | -- |
Source: South Texas MLS #382314 Report a problem | ||
| 6/8/2021 | Pending sale | $243,000$153/sqft |
Source: RPMLS #135388 Report a problem | ||
| 5/25/2021 | Contingent | $243,000$153/sqft |
Source: South Texas MLS #382314 Report a problem | ||
| 5/22/2021 | Listed for sale | $243,000$153/sqft |
Source: South Texas MLS #382314 Report a problem | ||
Public tax history
| Year | Property taxes | Tax assessment |
|---|---|---|
| 2025 | $1,397 -38.8% | $266,714 -10.3% |
| 2024 | $2,284 +2.8% | $297,417 +10% |
| 2023 | $2,222 -34.4% | $270,379 +10% |
| 2022 | $3,386 -1.2% | $245,799 +10% |
| 2021 | $3,427 -2.6% | $223,454 +16.8% |
| 2020 | $3,518 +5.9% | $191,363 +7.7% |
| 2019 | $3,322 +7.8% | $177,610 +12.9% |
| 2017 | $3,080 +7.4% | $157,257 |
| 2016 | $2,868 +70.4% | $157,257 +14.2% |
| 2015 | $1,683 | $137,731 +52.9% |
| 2013 | $1,683 | $90,056 +64.3% |
| 2012 | -- | $54,817 -0.3% |
| 2011 | -- | $54,973 -51.9% |
| 2010 | -- | $114,225 +10% |
| 2009 | -- | $103,841 +8.1% |
| 2008 | -- | $96,095 +7.1% |
| 2007 | -- | $89,684 |
| 2006 | -- | -- |
| 2005 | -- | -- |
| 2004 | $656 -2.4% | -- |
| 2003 | $672 -3.4% | -- |
| 2002 | $695 +9.4% | -- |
| 2001 | $636 -0.1% | -- |
| 2000 | $637 | -- |
Find assessor info on the county website
Monthly payment
Est. payment
Payment breakdown
Explore the cost of this home by adjusting the details. Changes won't be saved.Climate risks
Neighborhood: 78362
Nearby schools
Schools provided by the listing agent
- Elementary: Ingleside
- Middle: Ingleside
- High: Ingleside
- District: Ingleside ISD
Source: South Texas MLS. This data may not be complete. We recommend contacting the local school district to confirm school assignments for this home.
Similar homes
- $339,0003 bd2 ba1.8k sqft464 Sunset Dr, Ingleside, TX 78362For Sale
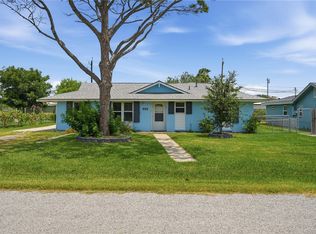 MLS ID #479577, Krystal Reid, The Ron Brown Company. South Texas MLS
 - $289,0003 bd2 ba1.5k sqft3146 Lenore Ave, Ingleside, TX 78362For Sale
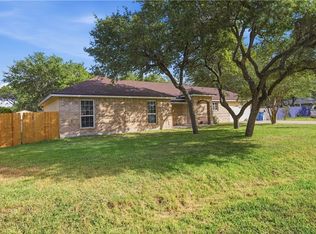 MLS ID #482579, Garrett Murphy, Real Estate by the Waters, LLC. South Texas MLS
 - $338,0004 bd2 ba2k sqft912 S 7th St, Aransas Pass, TX 78336For Sale
 MLS ID #479181, Lisa Barker, Dream Team Realtors. South Texas MLS
 - $220,0003 bd2 ba1.2k sqft4501 Fm 1069, Aransas Pass, TX 78336For Sale
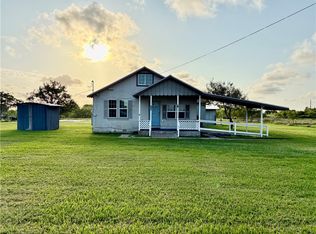 MLS ID #483602, Colten McCumber, Blue Wave Realty. South Texas MLS
