Skip main navigation
Off market
  • $2,546,600

    314 Lawson Pl, Glendale, CA 91202

    3beds
    2,708sqft
    SingleFamily
    Built in 1928
    7,993 Square Feet Lot
    $2,546,600 Zestimate®
    $940/sqft
    $7,509 Estimated rent

    Home value

    $2,546,600

    $2.32M - $2.83M

    $7,509/mo

    Zestimate® history
    Loading
    Loading...

    Owner options

    List your home for rent

    $7,509/mo

    Rent Zestimate®

    Find your next renter with Zillow Rental Manager. Plus, with online applications, you can quickly screen prospective tenants – for free.

    Learn more

    $7,509/mo

    Rent Zestimate®

    Refinance and save

    $16,105/mo

    Est. payment

    Refinancing to a lower rate could help reduce your monthly payments and save thousands over the life of the loan.

    See today's rates

    $16,105/mo

    Est. payment

    Explore your selling options

    Work with a Zillow partner agent

    Leverage their expertise and Zillow's premium Showcase listings to get your home seen by more buyers.

    Get started

    List with your own agent

    Get your home in front of millions of buyers by listing it on Zillow.

    Learn how to do it

    Sell it yourself

    Take full control of how buyers see your home on Zillow by listing For Sale by Owner (FSBO).

    List your home

    What's special

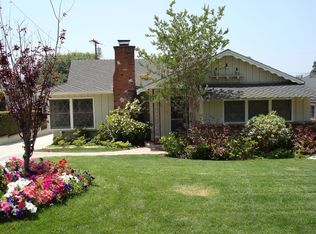
    Welcome to 314 Lawson, a 2,708 sf romantic & private, 2 story Tudor w/ modern touches nestled in the Brockmont foothills. Situated on a quiet, tree lined street north of Kenneth Rd, this meticulous charmer has been well cared for w/ pride of ownership apparent from every angle. As you enter, you are greeted by an open floor plan, an abundance of light and a spacious living room w/ fireplace, seamlessly leading to the family room & kitchen, featuring professional stainless appliances, high-end granite counters leading to a large outdoor patio w/ cabana & custom BBQ overlooking the sparkling pool, an entertainer's dream! Upstairs you will find 3 beds & 3 baths, including a grand master suite featuring a walk-in closet, balcony and a luxurious bathroom adorned with Calacatta marble, complete w/ spa tub for added relaxation. The backyard is vast & private, fully engulfed by tall ficus trees and is highlighted by a new pool, fire pit & lounge area, perfect for family enjoyment. Additional features include hardwood flooring, wired sound & security systems, dual zone Central A/C and a finished 124sf basement. The property was extensively remodeled and rebuilt now totaling almost 2,900 sf with absolutely no expense spared. This exceptional home won't last long.

    This property is off market, which means it's not currently listed for sale or rent on Zillow. This may be different from what's available on other websites or public sources.

    Facts & features

    Interior

    Bedrooms & bathrooms
    • Bedrooms: 3
    • Bathrooms: 5
    • Full bathrooms: 3
    • 1/2 bathrooms: 2
    Heating
    • Other
    Cooling
    • Central
    Features
    • Open Floor Plan, Turnkey, Storage Space, Surround Sound Wired, Crown Moldings, Recessed Lighting, Hi-Speed Data Wiring, Track Lighting, Dry Bar
    • Fireplace features: Other
    • Common walls with other units/homes: Detached
    Interior area
    • Total interior livable area: 2,708 sqft

    Property

    Parking
    • Total spaces: 1
    Lot
    • Size: 7,993 sqft
    Details
    • Additional structures: Cabana
    • Parcel number: 5632023007

    Construction

    Type & style
    • Home type: SingleFamily
    • Architectural style: English
    Condition
    • Updated/Remodeled
    • Year built: 1928

    Community & neighborhood

    Location
    • Region: Glendale

    Other

    Other facts
    • Agreement Type: Excl Rt Sell/Lease
    • Common Walls: Detached
    • Cooling Type: Central A/C, Dual
    • Lot Size Source: (Public Records)
    • Fireplace Y/N: Yes
    • Fireplace Features: Other
    • Appliances: Stackable W/D Hookup, Dishwasher
    • Fireplace Location: Living Room
    • Bedroom Features: All Bedrooms Up, Master Suite, Walk In Closet
    • Cooking Appliances: Microwave, Built-In BBQ
    • Land Lease Type: Fee Simple
    • Service Level: Full Service
    • Rooms: Living Room, Walk In Pantry, Master Bedroom, Bonus Room, Dining Room, Walk-In Closet, Basement-Fully Fnshd
    • Interior Features: Open Floor Plan, Turnkey, Storage Space, Surround Sound Wired, Crown Moldings, Recessed Lighting, Hi-Speed Data Wiring, Track Lighting, Dry Bar
    • State: CA
    • View: Yes
    • Laundry Locations: Upper Level, Individual Room
    • Year Built Source: Assessor
    • Square Footage Source: Taped
    • Transaction Type: Sale
    • Flooring: Hardwood
    • Possession: Close Of Escrow
    • Kitchen Features: Pantry, Granite Counters
    • Other Structures: Cabana
    • Lot Description: Landscaped, Back Yard, Front Yard, Lawn
    • Pool Construction: In Ground
    • Parking Type: Garage Attached, Carport, Garage - 1 Door
    • Pool Y/N: Yes
    • Property Condition: Updated/Remodeled
    • Parking Features: Driveway - Concrete
    • Spa Y/N: Yes
    • View Type: Mountain View, Peek-A-Boo View
    • Patio Features: Patio Open
    • Fireplace Fuel: Gas & Wood
    • Street Suffix: Place
    • Bathroom Features: Tub With Jets, Marble Shower
    • Disclosures: RE Licensee, Property As Is
    • Spa Construction: Above Ground
    • Building Style: Tudor
    • Security/Safety: Prewired ForAlarmSys
    • Property Subtype 1: Single Family Residence
    • Pool Descriptions: Heated and Filtered
    • Special Conditions: Standard
    • Stories/Levels: Two
    • Front of House Faces: North
    • Tax ID: 5632023007

    Price history

    DateEventPrice
    10/4/2019Sold$1,670,000-0.5%$617/sqft
    Source: Glendale AOR ZDD #319003241 Report a problem
    8/30/2019Pending sale$1,678,000$620/sqft
    Source: Specialized Realty #319003241 Report a problem
    8/21/2019Listed for sale$1,678,000$620/sqft
    Source: Specialized Realty #319003241 Report a problem
    8/19/2019Pending sale$1,678,000$620/sqft
    Source: Specialized Realty #319003241 Report a problem
    8/9/2019Listed for sale$1,678,000$620/sqft
    Source: Specialized Realty #319003241 Report a problem

    Public tax history

    YearProperty taxesTax assessment
    2025$20,209 +2.4%$1,826,384 +2%
    2024$19,739 +2.3%$1,790,573 +2%
    2023$19,286 +1.8%$1,755,465 +2%
    2022$18,951 +1.7%$1,721,045 +2%
    2021$18,630 +1.5%$1,687,300 +1%
    2020$18,363 $1,670,000 +116.4%
    2019$18,363 +119.7%$771,736 +2%
    2018$8,359 $756,605 +9.1%
    2017$8,359 +8.6%$693,732 +2%
    2016$7,698 +3.4%$680,130 +1.5%
    2015$7,449 +3%$669,915 +6%
    2014$7,229 $631,793 +2.5%
    2012-- $616,608 -22.5%
    2011-- $795,947 +2.8%
    2010-- $774,014 -0.2%
    2009-- $775,854 +2%
    2008-- $760,643 +2%
    2007-- $745,729 +2%
    2006-- $731,108
    2005-- $731,108 +4%
    2004-- $702,719 +7.4%
    2003-- $654,000 +25%
    2002-- $523,000
    2000-- $523,000

    Find assessor info on the county website

    Neighborhood: Verdugo Viejo

    Nearby schools

    GreatSchools rating
    Schools provided by the listing agent
    • Elementary: Balboa
    • Middle: Toll
    • High: Hoover

    Source: The MLS. This data may not be complete. We recommend contacting the local school district to confirm school assignments for this home.

    Get a cash offer in 3 minutes
    Find out how much your home could sell for in as little as 3 minutes with a no-obligation cash offer.
    Estimated market value
    $2,546,600
    Get a cash offer in 3 minutes
    Find out how much your home could sell for in as little as 3 minutes with a no-obligation cash offer.
    Estimated market value
    $2,546,600