One of Brockmont Park's enduring addresses. Built in 1934 to the design of architect H. Roy Kelley, this Mediterranean Revival estate offers five bedrooms and six baths across approximately 6,101 sq. ft. on a 1.2 acre lot. Open living spaces and expansive grounds make the case better than any description can. Three levels of living with a five-car attached garage. A 2017 guest house of approximately 499 sq. ft. per certificate of occupancy sits separate from the main residence and is not included in its square footage. The property is a contributing structure in the Brockmont Park Historic District. Square footage and lot size per assessor. Buyer to verify square footage, bed and bath count, permits, and designation status independently.
Pending
Listed by: Keller Williams R. E. Services • Arthur Ambarchyan • Contact: 818-434-9911
$5,000,000
305 W Kenneth Rd, Glendale, CA 91202
5beds
6,101sqft
Single Family Residence
Built in 1934
1.2 Acres Lot
$5,103,800 Zestimate®
$820/sqft
$-- HOA
What's special
- 9 days
- 131
- 4
Zillow last checked:
Listing updated:
Listed by:
Arthur Ambarchyan DRE #01351863 818-434-9911,
Keller Williams R. E. Services
Source: CRMLS,MLS#: GD26201005 Originating MLS: California Regional MLS
Originating MLS: California Regional MLSFacts & features
Interior
Bedrooms & bathrooms
- Bedrooms: 5
- Bathrooms: 5
- Full bathrooms: 5
- Main level bathrooms: 2
- Main level bedrooms: 1
Rooms
- Room types: Laundry
Heating
- Central
Cooling
- Central Air
Appliances
- Laundry: Laundry Room
Features
- Has fireplace: Yes
- Fireplace features: Great Room
- Common walls with other units/homes: No Common Walls
Interior area
- Total interior livable area: 6,101 sqft
Property
Parking
- Total spaces: 3
- Parking features: Garage - Attached
- Attached garage spaces: 3
Features
- Levels: Two
- Stories: 2
- Entry location: 1
- Has private pool: Yes
- Pool features: In Ground, Private
Lot
- Size: 1.2 Acres
- Features: 2-5 Units/Acre
Details
- Parcel number: 5632023005
- Special conditions: Standard
Construction
Type & style
- Home type: SingleFamily
- Property subtype: Single Family Residence
Condition
- New construction: No
- Year built: 1934
Utilities & green energy
- Sewer: Public Sewer
- Water: Public
Community & HOA
Community
- Features: Urban
Location
- Region: Glendale
Financial & listing details
- Price per square foot: $820/sqft
- Tax assessed value: $4,926,294
- Date on market: 9/14/2026
- Listing terms: Cash,Cash to New Loan
Estimated market value
$5,103,800
$4.85M - $5.41M
Not available
Price history
| Date | Event | Price |
|---|---|---|
| 9/23/2026 | Listing removed | $4,000$1/sqft |
Source: CRMLS #GD26135411 Report a problem | ||
| 7/3/2026 | Price change | $4,000-18.4%$1/sqft |
Source: CRMLS #GD26135411 Report a problem | ||
| 6/22/2026 | Listed for rent | $4,900$1/sqft |
Source: CRMLS #GD26135411 Report a problem | ||
| 10/16/2023 | Sold | $4,735,000-10.7%$776/sqft |
Source:  CRMLS #GD23112410 Report a problem CRMLS #GD23112410 Report a problem | ||
| 8/22/2023 | Pending sale | $5,300,000$869/sqft |
Source: CRMLS #GD23112410 Report a problem | ||
| 6/24/2023 | Listed for sale | $5,300,000$869/sqft |
Source: CRMLS #GD23112410 Report a problem | ||
Public tax history
| Year | Property taxes | Tax assessment |
|---|---|---|
| 2026 | -- | $4,926,294 +2% |
| 2025 | $53,314 +2.2% | $4,829,700 +2% |
| 2024 | $52,184 +787.3% | $4,735,000 +888.3% |
| 2023 | $5,881 +1.7% | $479,129 +2% |
| 2022 | $5,780 +2.3% | $469,736 +2% |
| 2021 | $5,651 +1.4% | $460,526 +1% |
| 2020 | $5,572 | $455,805 +2% |
| 2019 | $5,572 +8.2% | $446,869 +2% |
| 2018 | $5,150 | $438,108 +33% |
| 2017 | $5,150 +27.3% | $329,519 +2% |
| 2016 | $4,046 +5.4% | $323,059 +1.5% |
| 2015 | $3,837 +2% | $318,207 +2% |
| 2014 | $3,763 | $311,975 +2.5% |
| 2012 | -- | $304,477 +2% |
| 2011 | -- | $298,508 +0.8% |
| 2010 | -- | $296,278 -0.2% |
| 2009 | -- | $296,983 +2% |
| 2008 | -- | $291,161 +2% |
| 2007 | -- | $285,453 +2% |
| 2006 | -- | $279,857 |
| 2005 | -- | $279,857 +4% |
| 2004 | -- | $268,992 +1.9% |
| 2003 | -- | $264,062 +2% |
| 2002 | -- | $258,885 +4% |
| 2000 | -- | $248,833 |
Find assessor info on the county website
Monthly payment
Est. payment
Payment breakdown
Explore the cost of this home by adjusting the details. Changes won't be saved.Climate risks
Neighborhood: Verdugo Viejo
Similar homes
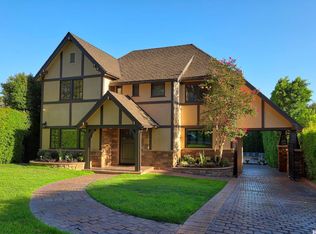
- $5,395,0008 bd11 ba7.7k sqft330 Kempton Rd, Glendale, CA 91202For Sale
 MLS ID #BB26204219, Daniel Sanchez, Engel & Volkers Burbank. CRMLS
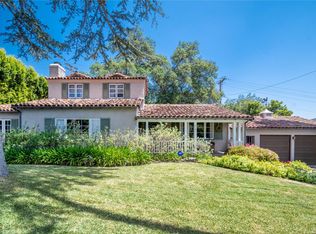
 - $2,995,0005 bd4 ba3.6k sqft1011 Matilija Rd, Glendale, CA 91202For Sale
 MLS ID #GD26206351, Jerry Armen, Team Rock Properties. CRMLS
 - $4,795,0003 bd5 ba3.9k sqft1752 Riverside Dr, Glendale, CA 91201For Sale
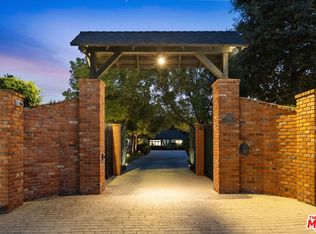 MLS ID #26988439, Brit Schneeman DRE # 01190328, Berkshire Hathaway HomeServices California Properties. CLAW
 - $2,699,0004 bd5 ba3.3k sqft1627 Arbor Dr, Glendale, CA 91202For Sale
 MLS ID #26855713, Rita Benelian DRE # 01054399, Luxury Estates Los Angeles. CLAW
Local buyer's agents are ready to help
