Skip main navigation
Sold
  • Price Unknown

    314 Madison St, Overton, TX 75684

    3beds
    1,276sqft
    Single Family Residence
    Built in 1950
    -- sqft lot
    $157,100 Zestimate®
    $--/sqft
    $1,173 Estimated rent

    Home value

    $157,100

    $134,000 - $181,000

    $1,173/mo

    Zestimate® history
    Loading
    Loading...

    Owner options

    List your home for rent

    $1,173/mo

    Rent Zestimate®

    Find your next renter with Zillow Rental Manager. Plus, with online applications, you can quickly screen prospective tenants – for free.

    Learn more

    $1,173/mo

    Rent Zestimate®

    Refinance and save

    Refinancing to a lower rate could help reduce your monthly payments and save thousands over the life of the loan.

    See today's rates

    Explore your selling options

    Work with a Zillow partner agent

    Leverage their expertise and Zillow's premium Showcase listings to get your home seen by more buyers.

    Get started

    List with your own agent

    Get your home in front of millions of buyers by listing it on Zillow.

    Learn how to do it

    Sell it yourself

    Take full control of how buyers see your home on Zillow by listing For Sale by Owner (FSBO).

    List your home

    What's special

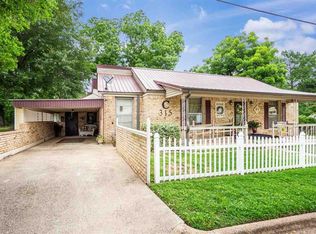
    Welcome to this meticulously remodeled 1950s gem that seamlessly marries nostalgia with contemporary convenience. Nestled on a corner lot, this 3 bedroom, 2 bath home boasts a 2-car carport with an attached shed for all your storage needs. This home has undergone a grand transformation, sparing no expense to ensure a comfortable and stylish living experience. No need to compromise on modern conveniences. With new electrical, new windows, new roof, new HVAC unit and new attic insulation, you'll have peace of mind that the home is ready for the years to come. Step inside to discover fresh paint throughout, vinyl plank flooring, new dining room chandelier, recess lighting that invites you in to every room in the home. The open and airy layout creates a warm and welcoming atmosphere. The kitchen, has been meticulously redesigned with new cabinetry, granite counters, and a pantry. It also features brand new appliances, including a refrigerator, washer and dryer. Both bathrooms have been elegantly remodeled, with tile showers, new cabinets, open shelving and granite counters to match the kitchen. With the 2-car carport and attached shed, you'll have plenty of room for all your storage needs, whether it's tools, outdoor gear, or hobby supplies. This charming 1950s home represents a unique opportunity to own a piece of history without sacrificing the comforts of today. Call/TEXT for more information.

    Zillow last checked:

    Listing updated:

    Listed by:

    Heather Evans 903-985-6624,

    Berkshire Hathaway HomeServices Premier Properties,

    Jessica English 903-646-1594

    Bought with:

    Heather Glaspie

    Griffin Real Estate Group

    Source: GTARMLS,MLS#: 23015173MLS Logo

    Facts & features

    Interior

    Bedrooms & bathrooms
    • Bedrooms: 3
    • Bathrooms: 2
    • Full bathrooms: 2
    Bathroom
    • Features: Shower/Tub, Double Lavatory, See Remarks
    Heating
    • Central/Gas
    Cooling
    • Central Electric
    Appliances
    • Included: Electric Range, Dishwasher, Microwave, Refrigerator, Other, Standard Gas
    Features
    • All Bedrooms Downstairs, Ceiling Fan, Pantry
    • Flooring: Carpet, Vinyl
    • Fireplace features: Other
    Interior area
    • Total structure area: 1,276
    • Total interior livable area: 1,276 sqft

    Property

    Parking
    • Total spaces: 2
    • Parking features: Garage, Workshop in Garage, Paved
    • Has garage: Yes
    • Carport spaces: 2
    Features
    • Levels: One
    • Stories: 1
    • Patio & porch: Covered
    • Pool features: None
    • Fencing: Partial
    Lot
    • Features: Corner Lot
    Details
    • Additional structures: Workshop

    Construction

    Type & style
    • Home type: SingleFamily
    • Architectural style: Ranch
    • Property subtype: Single Family Residence
    Materials
    • Siding, See Remarks
    • Foundation: Pillar/Post/Pier
    • Roof: Composition
    Condition
    • Year built: 1950

    Utilities & green energy

    • Sewer: Public Sewer
    • Water: Public

    Community & HOA

    Community
    • Subdivision: Owen Addn.
    Location
    • Region: Overton

    Financial & listing details

    • Date on market: 11/10/2023
    • Listing terms: Conventional,FHA,VA Loan,Must Qualify,Cash

    Price history

    DateEventPrice
    12/28/2023Sold--
    Source: GTARMLS #23015173 Report a problem
    12/14/2023Pending sale$159,900$125/sqft
    Source: GTARMLS #23015173 Report a problem
    11/10/2023Price change$159,900-3%$125/sqft
    Source: GTARMLS #23015173 Report a problem
    10/14/2023Price change$164,900-5.2%$129/sqft
    Source: BHHS broker feed #23013316 Report a problem
    10/1/2023Listed for sale$174,000$136/sqft
    Source: BHHS broker feed #23013316 Report a problem

    Public tax history

    Tax history is unavailable.

    Neighborhood: 75684

    Nearby schools

    GreatSchools rating
    Schools provided by the listing agent
    • Elementary: Overton
    • Middle: Overton
    • High: Overton

    Source: GTARMLS. This data may not be complete. We recommend contacting the local school district to confirm school assignments for this home.

    Sell for more on Zillow
    Get a Zillow Showcase℠ listing at no additional cost and you could sell for .
    $157,100
    2% more
    +$3,142
    With Zillow Showcase(estimated)
    $160,242
    Sell for more on Zillow
    Get a Zillow Showcase℠ listing at no additional cost and you could sell for .
    $157,100
    2% more
    +$3,142
    With Zillow Showcase(estimated)
    $160,242