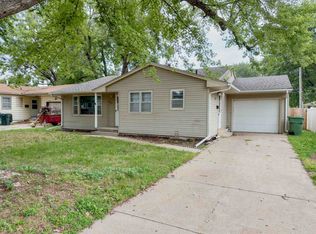
This is your opportunity to own a home at an affordable price in the quiet town of Riverdale-only 10 miles from Kearney! This recently renovated three-bedroom and two-bath home sits on a permanent foundation. This home features a generous open living and dining area with updated vinyl flooring, a cozy family room with a wood-burning stove, and a fully renovated kitchen that offers plenty of counter space. The kitchen also includes all of the appliances. The primary bedroom includes a walk-in bathroom. On the outside, you'll find a carport and two storage sheds for all of your storage needs. Some of the other highlights are: all new carpet, new light fixtures, fresh paint, and updated electrical wiring. Come see it for yourself! All measurements are approximate.
For sale
Price cut: $7K (10/9)
$147,900
314 Maple Ln, Riverdale, NE 68870
3beds
2baths
1,368sqft
Mobile Home
Built in 1979
8,712 Square Feet Lot
$140,900 Zestimate®
$108/sqft
$-- HOA
What's special
Updated vinyl flooringFresh paintNew light fixturesAll new carpetUpdated electrical wiringTwo storage sheds
- 96 days
- 337
- 12
Zillow last checked:
Listing updated:
Listed by:
Bernardo Revelo-Martinez,
Rizik Realty Group
Source: REALTORS of Greater Mid-Nebraska MLS,MLS#: 20261044
Facts & features
Interior
Bedrooms & bathrooms
- Bedrooms: 3
- Bathrooms: 2
- Main level bathrooms: 2
Rooms
- Room types: Master Bathroom
Primary bedroom
- Level: M
- Area: 137.5
- Dimensions: 12.5 x 11
Bedroom 2
- Level: M
- Area: 98.08
- Dimensions: 11 x 8.92
Bedroom 3
- Level: M
- Area: 91.67
- Dimensions: 11 x 8.33
Dining room
- Features: Kitchen/Dining, Vinyl
- Level: M
- Area: 132
- Dimensions: 12 x 11
Family room
- Features: Vinyl
- Level: M
- Area: 207.17
- Dimensions: 18.83 x 11
Kitchen
- Features: Vinyl
- Level: M
- Area: 188.83
- Dimensions: 17.17 x 11
Living room
- Features: Fireplace, Vinyl
- Level: M
- Area: 171.42
- Dimensions: 15.58 x 11
Basement
- Area: 0
Heating
- Electric
Cooling
- Central Air
Appliances
- Included: Electric Range, Disposal, Refrigerator, Range Hood, Washer, Dryer, Gas Water Heater
- Laundry: Main Level, Off Kitchen, Electric, Vinyl
Features
- Mstr Bath
- Basement: Crawl Space
- Number of fireplaces: 1
- Fireplace features: Living Room, One, Wood Burning Stove
Interior area
- Total structure area: 1,368
- Total interior livable area: 1,368 sqft
- Finished area above ground: 1,368
- Finished area below ground: 0
Property
Parking
- Total spaces: 1
- Parking features: Carport
- Has garage: Yes
- Carport spaces: 1
Features
- Waterfront features: None
Lot
- Size: 8,712 Square Feet
- Dimensions: 75x130
Details
- Additional structures: Storage Shed
- Parcel number: 540021000
- Zoning: R1
Construction
Type & style
- Home type: MobileManufactured
- Architectural style: Ranch
- Property subtype: Mobile Home
Materials
- Vinyl Siding
- Roof: Asphalt,Comp/Shingle
Condition
- Year built: 1979
Utilities & green energy
- Sewer: Public Sewer
- Water: Public
- Utilities for property: Natural Gas Connected, Electricity Connected
Community & HOA
Community
- Security: Smoke Detector(s)
- Subdivision: NE
Location
- Region: Riverdale
Financial & listing details
- Price per square foot: $108/sqft
- Tax assessed value: $115,145
- Annual tax amount: $1,389
- Price range: $147.9K - $147.9K
- Date on market: 7/15/2026
- Cumulative days on market: 97 days
- Electric utility on property: Yes
- Road surface type: Gravel
Estimated market value
$140,900
$134,000 - $148,000
Not available
Price history
| Date | Event | Price |
|---|---|---|
| 10/9/2026 | Price change | $147,900-4.5%$108/sqft |
Source: REALTORS of Greater Mid-Nebraska MLS #20261044 Report a problem | ||
| 8/21/2026 | Price change | $154,900-6.1%$113/sqft |
Source: REALTORS of Greater Mid-Nebraska MLS #20261044 Report a problem | ||
| 7/15/2026 | Listed for sale | $164,900+49.9%$121/sqft |
Source: REALTORS of Greater Mid-Nebraska MLS #20261044 Report a problem | ||
| 1/15/2025 | Sold | $110,000-26.7%$80/sqft |
Source: Public Record Report a problem | ||
| 6/7/2022 | Listing removed | -- |
Source: REALTORS of Greater Mid-Nebraska MLS #20220251 Report a problem | ||
| 3/11/2022 | Listed for sale | $150,000+247.2%$110/sqft |
Source: REALTORS of Greater Mid-Nebraska MLS #20220251 Report a problem | ||
| 2/22/2012 | Listing removed | $43,200$32/sqft |
Source: CENTURY 21 Midlands #15114 Report a problem | ||
| 12/21/2011 | Listed for sale | $43,200-50.3%$32/sqft |
Source: CENTURY 21 Midlands #15114 Report a problem | ||
| 6/17/2011 | Listed for sale | $86,900$64/sqft |
Source: Midlands #15114 Report a problem | ||
Public tax history
| Year | Property taxes | Tax assessment |
|---|---|---|
| 2025 | $1,825 +9.6% | $115,145 +15.4% |
| 2024 | $1,665 +17.7% | $99,790 +15.5% |
| 2023 | $1,415 -12.7% | $86,395 -9.5% |
| 2022 | $1,621 -28.9% | $95,455 -29.9% |
| 2021 | $2,279 -6.7% | $136,165 -0.9% |
| 2020 | $2,443 -3.1% | $137,410 -3.4% |
| 2018 | $2,522 -2.6% | $142,190 -3.3% |
| 2017 | $2,589 +5.3% | $147,010 -13.5% |
| 2016 | $2,459 -12.7% | $170,040 +11.7% |
| 2015 | $2,818 +8.9% | $152,290 +34.3% |
| 2014 | $2,587 | $113,375 |
Find assessor info on the county website
Monthly payment
Climate risks
Neighborhood: 68870
Nearby schools
Schools provided by the listing agent
- Elementary: Buffalo Hills Elementary
- Middle: Horizon Middle School
- High: Kearney High School
Source: REALTORS of Greater Mid-Nebraska MLS. This data may not be complete. We recommend contacting the local school district to confirm school assignments for this home.

Similar homes
- $155,0003 bd1 ba1.6k sqft1015 E 17th St, Kearney, NE 68847For Sale
 MLS ID #20261014, Ken Bramer, Bramer Auction & Realty. REALTORS of Greater Mid-Nebraska MLS
 - $170,0003 bd1 ba1k sqft2103 C Ave, Kearney, NE 68847For Sale
 MLS ID #20260750, Laura Love, NP Realty, Inc.. REALTORS of Greater Mid-Nebraska MLS
 - $219,9003 bd1 ba1k sqft1331 11th Ave, Kearney, NE 68845For Sale
 MLS ID #20261383, Angie O'Brien, C21 Midlands. REALTORS of Greater Mid-Nebraska MLS
 - $209,9003 bd2 ba1.4k sqft3507 Linden Dr, Kearney, NE 68847For Sale
 MLS ID #20261171, Brandon Yaw, Rooted Realty Group. REALTORS of Greater Mid-Nebraska MLS
