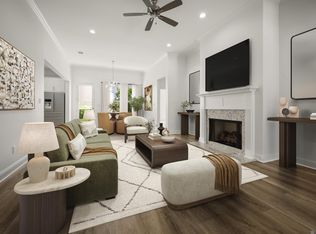
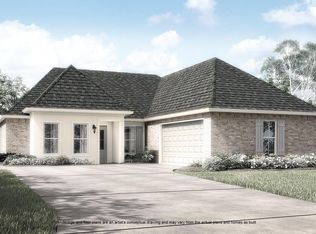
Introducing the Melrose floor plan by Level Homes to St. John Place! This home not only has function, but style as well!!! Our Melrose floor plan features a grand foyer leading into the formal dining and large open great room. The great room is centered around a vent-less gas log fireplace with views of the large, covered patio and backyard. Beautiful gourmet kitchen features stainless steel appliances including a 36" 5 burner gas cooktop with single wall oven and built-in microwave, 3 cm Pure White quartz countertops, white subway tile backsplash, painted custom cabinetry with under cabinet lighting and 5" hardware pulls, large center island with sink and overhanging pendant lights, matte black plumbing fixtures and a walk-in corner pantry. Large master features a spa-like bath with custom tiled shower with seamless shower door and separate soaker tub, framed mirrors, his and her vanities with 3 cm Pure White quartz countertops, and a large walk-in closet. Three additional bedrooms with walk-in closets and 2 full baths on the lower level. Upstairs you will find a huge bonus room! Large covered rear patio with gas drop for future grill and views of the spacious backyard! The yard is professionally landscaped and fully sodded! HOME IS MOVE IN READY!! Other lots and plans available. St. John Place offers beautiful homesites in Thibodaux along Bayou Lafourche, featuring beautiful landscaped entrances, two stocked ponds, walking paths, and a community playground..
Sold
Price Unknown
314 Marmande Ave, Thibodaux, LA 70301
4beds
3,030sqft
Single Family Residence, Residential
Built in 2025
0.29 Acres Lot
$454,900 Zestimate®
$--/sqft
$2,772 Estimated rent
Home value
$454,900
$432,000 - $478,000
$2,772/mo
Zestimate® history
Owner options
List your home for rent
$2,772/mo
Rent Zestimate®
Find your next renter with Zillow Rental Manager. Plus, with online applications, you can quickly screen prospective tenants – for free.
$2,772/mo
Rent Zestimate®
Refinance and save
$650/mo
Est. payment
Refinancing to a lower rate could help reduce your monthly payments and save thousands over the life of the loan.
$650/mo
Est. payment
Explore your selling options
Work with a Zillow partner agent
Leverage their expertise and Zillow's premium Showcase listings to get your home seen by more buyers.
Get startedList with your own agent
Get your home in front of millions of buyers by listing it on Zillow.
Learn how to do itSell it yourself
Take full control of how buyers see your home on Zillow by listing For Sale by Owner (FSBO).
List your homeWhat's special
Grand foyerGourmet kitchenPainted custom cabinetryBonus roomLarge covered patioLarge covered rear patioStainless steel appliances
Zillow last checked:
Listing updated:
Listed by:
Jennifer Waguespack,
Keller Williams Realty Red Stick Partners
Bought with:
Shelly Arceneaux, 995717237
KELLER WILLIAMS REALTY BAYOU P
Source: ROAM MLS,MLS#: 2025017134
Facts & features
Interior
Bedrooms & bathrooms
- Bedrooms: 4
- Bathrooms: 3
- Full bathrooms: 3
Rooms
- Room types: Bathroom, Primary Bathroom, Bedroom, Primary Bedroom, Breakfast Room, Dining Room, Kitchen, Living Room, Bonus Room
Primary bedroom
- Features: En Suite Bath, Ceiling 9ft Plus, Ceiling Fan(s)
- Level: First
Bedroom 1
- Level: First
Bedroom 2
- Level: First
Bedroom 3
- Level: First
Primary bathroom
- Features: Double Vanity, Walk-In Closet(s), Separate Shower, Soaking Tub, Water Closet
Dining room
- Level: First
Kitchen
- Features: Stone Counters, Kitchen Island, Pantry, Cabinets Custom Built
- Level: First
Living room
- Level: First
Heating
- Central
Cooling
- Central Air, Ceiling Fan(s)
Appliances
- Included: Gas Stove Con, Gas Cooktop, Dishwasher, Disposal, Microwave, Self Cleaning Oven, Oven, Range Hood, Gas Water Heater, Separate Cooktop, Stainless Steel Appliance(s), Tankless Water Heater
- Laundry: Electric Dryer Hookup, Washer Hookup, Inside, Washer/Dryer Hookups, Laundry Room, Mud Room
Features
- Breakfast Bar, Ceiling 9'+, Crown Molding, Pantry, Primary Closet
- Flooring: Carpet, Ceramic Tile, Other
- Attic: Attic Access
- Number of fireplaces: 1
- Fireplace features: Gas Log, Ventless
Interior area
- Total structure area: 3,775
- Total interior livable area: 3,030 sqft
Property
Parking
- Total spaces: 2
- Parking features: 2 Cars Park, Attached, Garage, Driveway, Garage Door Opener
- Has attached garage: Yes
Features
- Stories: 1
- Patio & porch: Covered, Porch, Patio
- Fencing: None
Lot
- Size: 0.29 Acres
- Dimensions: 80 x 160
- Features: Landscaped
Construction
Type & style
- Home type: SingleFamily
- Architectural style: Traditional
- Property subtype: Single Family Residence, Residential
Materials
- Brick Siding, Fiber Cement, Stucco Siding, Frame
- Foundation: Slab
- Roof: Shingle
Condition
- Never Occupied,Under Construction
- New construction: Yes
- Year built: 2025
Details
- Builder name: Level Construction & Development, LLC
Utilities & green energy
- Gas: Atmos
- Sewer: Comm. Sewer
- Water: Public
- Utilities for property: Cable Connected
Community & HOA
Community
- Features: Acreage, Playground, Other, Sidewalks
- Security: Smoke Detector(s)
- Subdivision: St John Place
HOA
- Has HOA: Yes
- Services included: Accounting, Common Areas, Maint Subd Entry HOA, Management, Common Area Maintenance
- HOA fee: $650 annually
Location
- Region: Thibodaux
Financial & listing details
- Date on market: 9/15/2025
- Listing terms: Cash,Conventional,FHA,VA Loan
Price history
| Date | Event | Price |
|---|---|---|
| 6/30/2026 | Sold | -- |
Source:  ROAM MLS #2025017134 Report a problem ROAM MLS #2025017134 Report a problem | ||
| 4/13/2026 | Pending sale | $454,900$150/sqft |
Source: ROAM MLS #2025017134 Report a problem | ||
| 3/30/2026 | Contingent | $454,900$150/sqft |
Source: ROAM MLS #2025017134 Report a problem | ||
| 2/25/2026 | Price change | $454,900-1.4%$150/sqft |
Source: Level Homes Report a problem | ||
| 9/15/2025 | Listed for sale | $461,503$152/sqft |
Source: ROAM MLS #2025017134 Report a problem | ||
| 9/2/2025 | Listing removed | $461,503$152/sqft |
Source: Level Homes Report a problem | ||
| 8/25/2025 | Listed for sale | $461,503$152/sqft |
Source: Level Homes Report a problem | ||
| 8/8/2025 | Listing removed | $461,503$152/sqft |
Source: Level Homes Report a problem | ||
| 4/8/2025 | Price change | $461,503+31.7%$152/sqft |
Source: ROAM MLS #2025005834 Report a problem | ||
| 4/2/2025 | Price change | $350,377-24.1%$116/sqft |
Source: ROAM MLS #2025005834 Report a problem | ||
| 2/27/2025 | Listed for sale | $461,533$152/sqft |
Source: Level Homes Report a problem | ||
Public tax history
Tax history is unavailable.
Neighborhood: 70301
Nearby homes
- $359,9003 bd2 ba2k sqft320 Marmande Ave, Thibodaux, LA 70301Pending
- $342,900-- bd-- ba1.7k sqft261 Marmande Ave, Thibodaux, LA 70301Off Market
- $--4 bd3 ba2k sqft302 Marmande Ave, Thibodaux, LA 70301Sold

- $--4 bd3 ba2.5k sqft297 Marmande Ave, Thibodaux, LA 70301Sold
- $344,600-- bd-- ba1.6k sqft241 Marmande Ave, Thibodaux, LA 70301Off Market
- $--4 bd3 ba2.2k sqft284 Marmande Ave, Thibodaux, LA 70301Sold
- $475,600-- bd-- ba2.3k sqft103 Sternfells Ct, Thibodaux, LA 70301Off Market
- $--3 bd2 ba2k sqft117 Sternfells Ct, Thibodaux, LA 70301Sold
Nearby schools
GreatSchools rating
- 5/10W.S. Lafargue Elementary SchoolGrades: 2-3Distance: 5.4 mi
- 5/10West Thibodaux Middle SchoolGrades: 6-8Distance: 6 mi
- 7/10Thibodaux High SchoolGrades: 9-12Distance: 5.1 mi
Schools provided by the listing agent
- District: Lafourche Parish
Source: ROAM MLS. This data may not be complete. We recommend contacting the local school district to confirm school assignments for this home.
- Louisiana
- Lafourche Parish
- Thibodaux
- 70301
- 314 Marmande Ave
Nearby cities
Nearby zip codes
Other Thibodaux Topics
