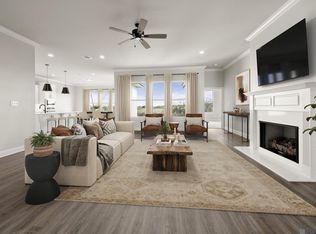
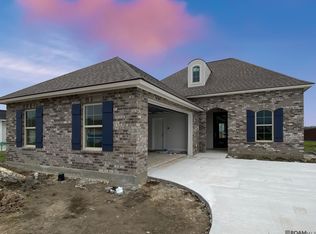
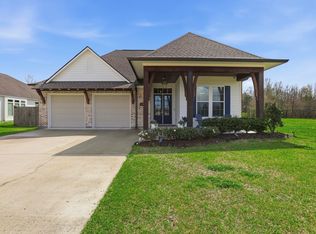
Columbus A floorplan by Level Homes ready now in St. John Place! This one story, spacious and open plan features 3 bedrooms, 2 full baths plus an office with just over 2000 sq ft! Enter this home from the charming front porch into the foyer which leads you to the office and then the open living and dining room. The living room features a vent-less gas fireplace with a Moonlite granite surround and the option to add “optional” built in wall units. The kitchen is set off of the dining area and features custom painted cabinets with 5" hardware pulls, large center island with sink and two overhanging pendant lights, 3 cm Moonlite granite countertops, white subway tile backsplash, stainless appliance package including 30" gas cooktop and single wall oven and a walk-in corner pantry. The master suite is located off the rear of the home and features a spa like bath with a separate tub and custom job built tiled shower with a seamless shower door, framed mirrors, dual sinks with granite countertops and a huge walk-in closet! Bedrooms 2 and 3 are on the opposite side of the home and share a hall bath. There is a mudroom located off the garage entry with space for an "optional" built-in mud bench or desk. Patio is plumbed for gas grill! The yard is professionally landscaped and fully sodded. MOVE IN READY!. Other lots and plans available. St. John Place offers beautiful homesites in Thibodaux along Bayou Lafourche, featuring beautiful landscaped entrances, two stocked ponds, walking paths, and a community playground.
Pending
Price cut: $5K (5/28)
$359,900
320 Marmande Ave, Thibodaux, LA 70301
3beds
2,019sqft
:
Get pre-qualified$2,458/mo
Single Family Residence, Residential
Built in 2025
0.29 Acres Lot
$-- Zestimate®
$178/sqft
$42/mo HOA
What's special
Two stocked pondsBeautiful landscaped entrancesWhite subway tile backsplashCharming front porchWalk-in corner pantryHuge walk-in closetFramed mirrors
- 481 days |
- 56 |
- 0 |
Zillow last checked:
Listing updated:
Listed by:
Jennifer Waguespack,
Keller Williams Realty Red Stick Partners 225-768-1800
Source: ROAM MLS,MLS#: 2025005853
Facts & features
Interior
Bedrooms & bathrooms
- Bedrooms: 3
- Bathrooms: 2
- Full bathrooms: 2
Rooms
- Room types: Bathroom, Primary Bathroom, Bedroom, Primary Bedroom, Dining Room, Kitchen, Living Room, Office
Primary bedroom
- Features: En Suite Bath, Ceiling 9ft Plus, Ceiling Fan(s)
- Level: First
- Area: 202.06
- Width: 15.25
Bedroom 1
- Level: First
- Area: 127
- Dimensions: 12 x 10.58
Bedroom 2
- Level: First
- Area: 128
- Dimensions: 12 x 10.67
Primary bathroom
- Features: Double Vanity, Walk-In Closet(s), Separate Shower, Soaking Tub, Water Closet
Dining room
- Level: First
- Area: 161.21
Kitchen
- Features: Granite Counters, Kitchen Island, Pantry, Cabinets Custom Built
- Level: First
- Area: 194.26
Living room
- Level: First
- Area: 330.42
Office
- Level: First
- Area: 117.11
Heating
- Central
Cooling
- Central Air, Ceiling Fan(s)
Appliances
- Included: Gas Stove Con, Gas Cooktop, Dishwasher, Disposal, Microwave, Oven, Range Hood, Gas Water Heater, Separate Cooktop, Stainless Steel Appliance(s), Tankless Water Heater
- Laundry: Electric Dryer Hookup, Washer Hookup, Inside, Washer/Dryer Hookups, Laundry Room, Mud Room
Features
- Breakfast Bar, Ceiling 9'+, Crown Molding, Pantry, Primary Closet
- Flooring: Carpet, Ceramic Tile, Other
- Windows: Screens
- Attic: Attic Access
- Number of fireplaces: 1
- Fireplace features: Gas Log, Ventless
Interior area
- Total structure area: 2,702
- Total interior livable area: 2,019 sqft
Video & virtual tour
Property
Parking
- Total spaces: 2
- Parking features: 2 Cars Park, Attached, Garage, Driveway, Garage Door Opener
- Has attached garage: Yes
Features
- Stories: 1
- Patio & porch: Covered, Porch, Patio
- Fencing: None
Lot
- Size: 0.29 Acres
- Dimensions: 80 x 160
- Features: Landscaped
Construction
Type & style
- Home type: SingleFamily
- Architectural style: Traditional
- Property subtype: Single Family Residence, Residential
Materials
- Brick Siding, Fiber Cement, Stucco Siding, Frame
- Foundation: Slab
- Roof: Shingle
Condition
- Never Occupied,Under Construction
- New construction: Yes
- Year built: 2025
Details
- Builder name: Level Construction & Development, LLC
Utilities & green energy
- Gas: Atmos
- Sewer: Comm. Sewer
- Water: Public
Community & HOA
Community
- Features: Acreage, Playground, Other, Sidewalks
- Security: Smoke Detector(s)
- Subdivision: St John Place
HOA
- Has HOA: Yes
- Services included: Accounting, Common Areas, Maint Subd Entry HOA, Management, Common Area Maintenance
- HOA fee: $500 annually
Location
- Region: Thibodaux
Financial & listing details
- Price per square foot: $178/sqft
- Price range: $359.9K - $359.9K
- Date on market: 4/2/2025
- Listing terms: Cash,Conventional,FHA,VA Loan
Estimated market value
Not available
Estimated sales range
Not available
Not available
Price history
| Date | Event | Price |
|---|---|---|
| 6/8/2026 | Pending sale | $359,900$178/sqft |
Source:  ROAM MLS #2025005853 Report a problem ROAM MLS #2025005853 Report a problem | ||
| 5/28/2026 | Price change | $359,900-1.4%$178/sqft |
Source: ROAM MLS #2025005853 Report a problem | ||
| 11/5/2025 | Price change | $364,888-1%$181/sqft |
Source: ROAM MLS #2025005853 Report a problem | ||
| 10/15/2025 | Listed for sale | $368,666$183/sqft |
Source: ROAM MLS #2025005853 Report a problem | ||
| 9/2/2025 | Contingent | $368,666$183/sqft |
Source: ROAM MLS #2025005853 Report a problem | ||
| 4/8/2025 | Price change | $368,6660%$183/sqft |
Source: ROAM MLS #2025005853 Report a problem | ||
| 3/7/2025 | Listed for sale | $368,736$183/sqft |
Source: Level Homes Report a problem | ||
Public tax history
Tax history is unavailable.
Monthly payment
Est. payment
Payment breakdown
Explore the cost of this home by adjusting the details. Changes won't be saved.Climate risks
Neighborhood: 70301
Nearby schools
GreatSchools rating
- 5/10W.S. Lafargue Elementary SchoolGrades: 2-3Distance: 5.4 mi
- 5/10West Thibodaux Middle SchoolGrades: 6-8Distance: 6 mi
- 7/10Thibodaux High SchoolGrades: 9-12Distance: 5.1 mi
Schools provided by the listing agent
- District: Lafourche Parish
Source: ROAM MLS. This data may not be complete. We recommend contacting the local school district to confirm school assignments for this home.
- $--4 bd3 ba3k sqft314 Marmande Ave, Thibodaux, LA 70301Sold
- $340,800-- bd-- ba1.7k sqft261 Marmande Ave, Thibodaux, LA 70301Off Market
- $--4 bd3 ba2.2k sqft284 Marmande Ave, Thibodaux, LA 70301Sold
- $--4 bd3 ba2k sqft302 Marmande Ave, Thibodaux, LA 70301Sold

- $--4 bd3 ba2.5k sqft297 Marmande Ave, Thibodaux, LA 70301Sold
- $344,600-- bd-- ba1.6k sqft241 Marmande Ave, Thibodaux, LA 70301Off Market
- $477,200-- bd-- ba2.3k sqft103 Sternfells Ct, Thibodaux, LA 70301Off Market
- $--3 bd2 ba2k sqft117 Sternfells Ct, Thibodaux, LA 70301Sold
A local agent can set up tours, give advice and negotiate with sellers.
A local lender can help you make sure your offer is ready when you are.
Similar homes
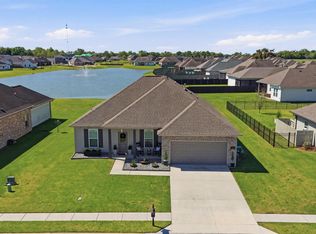
- $385,0003 bd2 ba1.7k sqft200 Margie St, Thibodaux, LA 70301For Sale
 MLS ID #2026004951, Ross Esteve, Canal & Main Realty. ROAM MLS
 - $510,0004 bd3 ba2.6k sqft159 Marmande Ave, Thibodaux, LA 70301For Sale
 MLS ID #2026013402, Tim Thiac, DONNES REAL ESTATE, INC. ROAM MLS
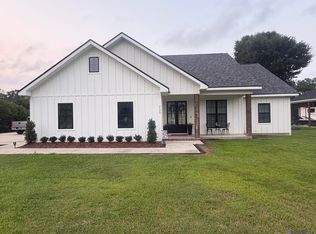
 - $339,0003 bd2 ba1.6k sqft2126 Saint Mary St, Thibodaux, LA 70301For Sale
 MLS ID #2026011392, Brennan Eschete, Gaspard & Co Real Estate LLC. ROAM MLS
 - $520,0004 bd3 ba2.5k sqft114 Lake Hudson Cir, Thibodaux, LA 70301For Sale
 MLS ID #2026008271, Morgan Davis, Canal & Main Realty. ROAM MLS
 - $370,0004 bd3 ba2.4k sqft277 Peacock Pointe, Thibodaux, LA 70301For SaleMLS ID #2026009898, Kristy Hebert Graham, KELLER WILLIAMS REALTY BAYOU P. ROAM MLS
- $329,0004 bd2 ba1.6k sqft279 Waverly Rd, Thibodaux, LA 70301For SaleMLS ID #2026012520, Shantal Louviere, KELLER WILLIAMS REALTY BAYOU P. ROAM MLS
- $389,9003 bd2 ba1.7k sqft204 Abby Lake Dr, Thibodaux, LA 70301For SaleMLS ID #2026009999, Barret Blondeau, Falaya. ROAM MLS
- $358,4953 bd2 ba1.7k sqft204 Fosters Way, Thibodaux, LA 70301New ConstructionMLS ID #2025019589, Jennifer Waguespack, Keller Williams Realty Red Stick Partners. ROAM MLS
- $375,0004 bd3 ba2.4k sqft278 Peacock Pointe, Thibodaux, LA 70301For SaleMLS ID #2026009297, Maria Thorn, eXp Realty. ROAM MLS
- $368,1603 bd3 ba1.8k sqft205 Queens Way, Thibodaux, LA 70301New ConstructionROAM MLS
- $300,0004 bd2 ba1.9k sqft100 Commanche Ct, Thibodaux, LA 70301For SaleMLS ID #2026011654, April Horn, 1 Percent Lists United. ROAM MLS
- from $359,0003 bd2 ba1.8k sqftDayton Plan, The Settlement at Live Oak, Thibodaux, LA 70301New ConstructionLevel Homes
- from $362,0003 bd3 ba1.8k sqftHampton II Plan, The Settlement at Live Oak, Thibodaux, LA 70301New ConstructionLevel Homes
- $380,0003 bd3 ba1.8k sqft474 Sweet Grass Loop, Thibodaux, LA 70301For SaleMLS ID #2026005074, Ann Caldarera, Canal & Main Realty. ROAM MLS
- $399,0003 bd2 ba2k sqft124 Acadia Point Dr, Thibodaux, LA 70301For SaleMLS ID #2026012597, Katina Adams, Gulf Coast Real Estate, LLC. ROAM MLS
- $332,0004 bd2 ba2.1k sqft295 Peacock Pointe, Thibodaux, LA 70301For SaleMLS ID #2026010658, Shonna Theriot, CENTURY 21 Action Realty Inc. ROAM MLS
- from $349,0003 bd2 ba1.6k sqftHuntington Plan, The Settlement at Live Oak, Thibodaux, LA 70301New ConstructionLevel Homes
- from $389,0003 bd2 ba1.9k sqftBourget Plan, The Settlement at Live Oak, Thibodaux, LA 70301New ConstructionLevel Homes
- $315,0004 bd2 ba1.9k sqft359 Royal Oak Blvd, Thibodaux, LA 70301For SaleMLS ID #2026000988, Michele Palmer, 1 Percent Lists United. ROAM MLS
- $405,0004 bd3 ba2.6k sqft274 Peacock Pointe, Thibodaux, LA 70301For SaleMLS ID #2026012369, Jenna Guerrero, Canal & Main Realty. ROAM MLS
