Skip main navigation
Sold for $380,000
  • $380,000

    314 Masters Dr, Cross Junction, VA 22625

    3beds
    1,755sqft
    Single Family Residence
    Built in 1984
    10,074 Square Feet Lot
    $378,100 Zestimate®
    $217/sqft
    $2,398 Estimated rent

    Home value

    $378,100

    $359,000 - $397,000

    $2,398/mo

    Zestimate® history
    Loading
    Loading...

    Owner options

    List your home for rent

    $2,398/mo

    Rent Zestimate®

    Find your next renter with Zillow Rental Manager. Plus, with online applications, you can quickly screen prospective tenants – for free.

    Learn more

    $2,398/mo

    Rent Zestimate®

    Refinance and save

    $2,295/mo

    Est. payment

    Refinancing to a lower rate could help reduce your monthly payments and save thousands over the life of the loan.

    See today's rates

    $2,295/mo

    Est. payment

    Explore your selling options

    Work with a Zillow partner agent

    Leverage their expertise and Zillow's premium Showcase listings to get your home seen by more buyers.

    Get started

    List with your own agent

    Get your home in front of millions of buyers by listing it on Zillow.

    Learn how to do it

    Sell it yourself

    Take full control of how buyers see your home on Zillow by listing For Sale by Owner (FSBO).

    List your home

    What's special

    Disk golf courseStorage roomOpen fieldLake holiday homeBonus roomLarge bedroomNatural lights
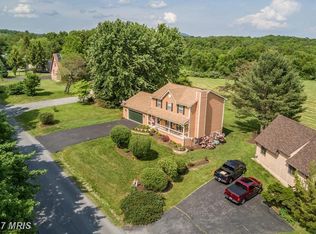
    Do you know the saying about making your life a vacation? The time is now to implement that into your life and what better way than with a home you will never want to leave! The feeling this Lake Holiday home will give you once you walk through the door is one that you are just not going to want to miss out on. When you step into this home the first thing you will notice is the 18ft vaulted ceiling and large portrait windows. Something about natural lights and extended ceilings makes a house a home! The next thing you will notice is the completely remodeled kitchen with nothing but convenience and luxury kept in mind. Head down the hall to the primary suite and check out its custom walk in closet. Oh wait, did I mention the primary suite bathroom has a freestanding tub and a shower with Italian porcelain tile? Right outside of the primary suite is the main floor laundry and another full bathroom. Upstairs has a large bedroom and space at the top of the stairs that could potentially be a great spot to put an office. Perfect for someone who may want to work from home or even a gamer! Now check out the basement and continue to fall in love with this home. The third bedroom downstairs has an immense amount of space and has its own outside entrance. With a bonus room around the corner that could be used as a theater room or even an extraordinarily large walk in closet. Across from the bonus room is another full bathroom. This bathroom has a shower, tub, built in shelving, and dim lighting giving it a spa-like feeling when you enter it. If you’re thinking there is no way this home could get any better, think again! You HAVE to see the screened in deck that is perfect for entertaining or maybe just sitting outside with a good book taking in the views of the pond and open field this home backs up to. An eight car newly paved driveway, fenced in backyard, storage room, and outdoor covered workshop is also there for your convenience. It gets better! The Lake Holiday gated community currently offers residents community access to beaches, the lake, basketball courts, volleyball courts, tennis courts, clubs, community garden, playgrounds, disk golf course, dog park, fishing, fitness center, hiking trails, and picnic/barbecue areas. Now that's what I call turning your life to a vacation!

    Zillow last checked:

    Listing updated:

    Listed by:

    Ashley Wise 540-686-6711,

    Keller Williams Realty Advantage

    Bought with:

    Liz Owings, 225247167

    RE/MAX Roots

    Source: Bright MLS,MLS#: VAFV2018038MLS Logo

    Facts & features

    Interior

    Bedrooms & bathrooms
    • Bedrooms: 3
    • Bathrooms: 3
    • Full bathrooms: 3
    • Main level bathrooms: 2
    • Main level bedrooms: 1
    Basement
    • Area: 612
    Heating
    • Other, Electric
    Cooling
    • Ductless, Electric
    Appliances
    • Included: Dishwasher, Dryer, Washer, Refrigerator, Oven/Range - Electric, Water Heater
    • Laundry: Main Level
    Features
    • Attic, Ceiling Fan(s), Combination Kitchen/Dining, Open Floorplan, Walk-In Closet(s), Other, 2 Story Ceilings
    • Windows: Bay/Bow, Energy Efficient, Window Treatments
    • Basement: Finished,Interior Entry,Exterior Entry,Windows
    • Has fireplace: No
    Interior area
    • Total structure area: 1,755
    • Total interior livable area: 1,755 sqft
    • Finished area above ground: 1,143
    • Finished area below ground: 612

    Property

    Parking
    • Total spaces: 8
    • Parking features: Asphalt, Driveway
    • Uncovered spaces: 8
    Accessibility
    • Accessibility features: None
    Features
    • Levels: Three
    • Stories: 3
    • Patio & porch: Deck, Screened
    • Exterior features: Other
    • Pool features: None
    • Has view: Yes
    • View description: Pond
    • Has water view: Yes
    • Water view: Pond
    • Waterfront features: Lake
    • Body of water: Lake Holiday
    Lot
    • Size: 10,074 sqft
    • Features: Backs - Open Common Area
    Details
    • Additional structures: Above Grade, Below Grade
    • Parcel number: 18A02 212 178
    • Zoning: R5
    • Special conditions: Standard

    Construction

    Type & style
    • Home type: SingleFamily
    • Architectural style: Chalet
    • Property subtype: Single Family Residence
    Materials
    • Vinyl Siding, Other
    • Foundation: Concrete Perimeter
    • Roof: Shingle
    Condition
    • Excellent
    • New construction: No
    • Year built: 1984

    Utilities & green energy

    • Sewer: Public Sewer
    • Water: Public

    Community & neighborhood

    Location
    • Region: Cross Junction
    • Subdivision: Lake Holiday Estates

    HOA & financial

    HOA
    • Has HOA: Yes
    • HOA fee: $147 monthly
    • Association name: LAKE HOLIDAY COUNTRY CLUB

    Other

    Other facts
    • Listing agreement: Exclusive Right To Sell
    • Ownership: Fee Simple

    Price history

    DateEventPrice
    6/7/2024Sold$380,000+2.7%$217/sqft
    Source: Bright MLS #VAFV2018038 Report a problem
    4/21/2024Contingent$369,900$211/sqft
    Source: Bright MLS #VAFV2018038 Report a problem
    4/12/2024Listed for sale$369,900+111.4%$211/sqft
    Source: Bright MLS #VAFV2018038 Report a problem
    7/30/2021Sold$175,000+33.6%$100/sqft
    Source: Bright MLS #VAFV2003566 Report a problem
    7/24/2017Sold$131,000-5.8%$75/sqft
    Source: Public Record Report a problem
    5/15/2017Price change$139,000-6.7%$79/sqft
    Source: Crum Realty, Inc. #FV9847196 Report a problem
    5/3/2017Price change$149,000-9.1%$85/sqft
    Source: Crum Realty, Inc. #FV9847196 Report a problem
    4/5/2017Price change$164,000-3%$93/sqft
    Source: Crum Realty, Inc. #FV9847196 Report a problem
    1/24/2017Listed for sale$169,000$96/sqft
    Source: Crum Realty Inc. #FV9847196 Report a problem

    Public tax history

    YearProperty taxesTax assessment
    2025$1,240 +32.1%$258,300 +32.5%
    2024$938 $194,900 +5.9%
    2023$938 +101.2%$184,000 +20.3%
    2022$466 $152,900
    2021$466 -44.4%$152,900 +11.1%
    2020$839 -50%$137,600
    2019$1,679 +13.6%$137,600 +5%
    2018$1,478 +0.9%$131,100
    2017$1,465 +7.2%$131,100 +14.2%
    2016$1,367 +113.7%$114,800 +0.5%
    2015$640 +20%$114,200 +5.5%
    2014$533 $108,200
    2013-- $108,200 +6.2%
    2012-- $101,900
    2011-- $101,900 -20.5%
    2010-- $128,200
    2009-- $128,200 -10.5%
    2008-- $143,300
    2007-- $143,300
    2006-- $143,300
    2005-- $143,300 +42.2%
    2003-- $100,800
    2002-- $100,800
    2001-- $100,800

    Find assessor info on the county website

    Neighborhood: 22625

    Nearby schools

    GreatSchools rating
    Schools provided by the listing agent
    • District: Frederick County Public Schools

    Source: Bright MLS. This data may not be complete. We recommend contacting the local school district to confirm school assignments for this home.

    Get a cash offer in 3 minutes
    Find out how much your home could sell for in as little as 3 minutes with a no-obligation cash offer.
    Estimated market value
    $378,100
    Get a cash offer in 3 minutes
    Find out how much your home could sell for in as little as 3 minutes with a no-obligation cash offer.
    Estimated market value
    $378,100