Stunning Fully Renovated Home with Modern Upgrades & Private Setting Nestled in the peaceful woods of Harpers Ferry, this architecturally distinct home is a true retreat. From the moment you step inside, the vaulted living room ceiling with exposed timber beams, industrial-modern ducting, and a stylish ceiling fan create an unforgettable first impression. The living area seamlessly flows into the elegantly designed kitchen, featuring soft-close cabinetry, granite countertops, and a signature tile backsplash. Thoughtfully designed for a chef, the kitchen boasts a spacious island with breakfast bar seating, stainless steel appliances, and abundant natural light. Both bedrooms offer the luxury of private baths. The primary suite showcases an ensuite bath with a custom tile walk-in shower, while the hall bath includes a shower/tub combo with tile surround. Throughout the home, durable luxury vinyl plank flooring ensures low-maintenance living without sacrificing style. Set on a serene, private lot, this home offers the perfect balance of tranquility and convenience—just 10 minutes from Loudoun County. Recent Renovation Includes: New HVAC, New Roof, New Water Heater, New Well Pump, New Pressure Tank, and New Appliances! Come experience this beautifully updated home and make it yours today!
Sold for $345,000
$345,000
314 Mount Vista Trl, Harpers Ferry, WV 25425
2beds
1,032sqft
Single Family Residence
Built in 1976
1.01 Acres Lot
$346,800 Zestimate®
$334/sqft
$1,522 Estimated rent
Home value
$346,800
$329,000 - $368,000
$1,522/mo
Zestimate® history
Owner options
List your home for rent
$1,522/mo
Rent Zestimate®
Find your next renter with Zillow Rental Manager. Plus, with online applications, you can quickly screen prospective tenants – for free.
$1,522/mo
Rent Zestimate®
Refinance and save
$2,258/mo
Est. payment
Refinancing to a lower rate could help reduce your monthly payments and save thousands over the life of the loan.
$2,258/mo
Est. payment
Explore your selling options
Work with a Zillow partner agent
Leverage their expertise and Zillow's premium Showcase listings to get your home seen by more buyers.
Get startedList with your own agent
Get your home in front of millions of buyers by listing it on Zillow.
Learn how to do itSell it yourself
Take full control of how buyers see your home on Zillow by listing For Sale by Owner (FSBO).
List your homeWhat's special
Custom tile walk-in showerSerene private lotPrivate bathsElegantly designed kitchenStylish ceiling fanSoft-close cabinetryIndustrial-modern ducting
Zillow last checked:
Listing updated:
Listed by:
Elizabeth McDonald 304-885-7645,
Dandridge Realty Group, LLC
Bought with:
Crystal Smiles-Tharp, WVS230302726
Pearson Smith Realty, LLC
Source: Bright MLS,MLS#: WVJF2015738
Facts & features
Interior
Bedrooms & bathrooms
- Bedrooms: 2
- Bathrooms: 2
- Full bathrooms: 2
- Main level bathrooms: 2
- Main level bedrooms: 2
Rooms
- Room types: Living Room, Primary Bedroom, Bedroom 2, Kitchen, Foyer, Bathroom 2, Primary Bathroom
Primary bedroom
- Features: Attached Bathroom, Cathedral/Vaulted Ceiling, Flooring - Luxury Vinyl Plank
- Level: Main
Bedroom 2
- Features: Cathedral/Vaulted Ceiling, Flooring - Luxury Vinyl Plank
- Level: Main
Primary bathroom
- Features: Flooring - Luxury Vinyl Plank, Bathroom - Walk-In Shower
- Level: Main
Bathroom 2
- Level: Main
Bathroom 2
- Features: Bathroom - Tub Shower, Flooring - Luxury Vinyl Plank
- Level: Main
Foyer
- Features: Flooring - Luxury Vinyl Plank
- Level: Main
Kitchen
- Features: Flooring - Luxury Vinyl Plank, Granite Counters, Kitchen Island
- Level: Main
Living room
- Features: Cathedral/Vaulted Ceiling, Ceiling Fan(s), Flooring - Luxury Vinyl Plank, Wood Stove
- Level: Main
Heating
- Heat Pump, Electric
Cooling
- Central Air, Electric
Appliances
- Included: Stainless Steel Appliance(s), Microwave, Dishwasher, Ice Maker, Refrigerator, Cooktop, Washer/Dryer Stacked, Electric Water Heater
- Laundry: Dryer In Unit, Washer In Unit, Main Level
Features
- Bathroom - Tub Shower, Bathroom - Walk-In Shower, Ceiling Fan(s), Combination Kitchen/Living, Entry Level Bedroom, Family Room Off Kitchen, Exposed Beams, Open Floorplan, Eat-in Kitchen, Kitchen Island, Primary Bath(s), Recessed Lighting, Upgraded Countertops
- Flooring: Luxury Vinyl
- Has basement: No
- Has fireplace: No
- Fireplace features: Wood Burning Stove
Interior area
- Total structure area: 1,032
- Total interior livable area: 1,032 sqft
- Finished area above ground: 1,032
- Finished area below ground: 0
Property
Parking
- Parking features: Gravel, Driveway
- Has uncovered spaces: Yes
Accessibility
- Accessibility features: None
Features
- Levels: One
- Stories: 1
- Exterior features: Lighting
- Pool features: None
- Has view: Yes
- View description: Garden, Trees/Woods
- Waterfront features: Private Access, Canoe/Kayak, Fishing Allowed, Personal Watercraft (PWC), Swimming Allowed, River
- Body of water: Shenandoah
Lot
- Size: 1.01 Acres
- Features: Cleared, Front Yard, Level, Rear Yard, SideYard(s), Backs to Trees
Details
- Additional structures: Above Grade, Below Grade
- Parcel number: 02 23C009900000000
- Zoning: 101
- Special conditions: Standard
Construction
Type & style
- Home type: SingleFamily
- Architectural style: Raised Ranch/Rambler
- Property subtype: Single Family Residence
Materials
- Vinyl Siding, Wood Siding
- Foundation: Crawl Space
- Roof: Shingle
Condition
- Very Good
- New construction: No
- Year built: 1976
- Major remodel year: 2024
Utilities & green energy
- Sewer: On Site Septic, Septic > # of BR
- Water: Well
Community & HOA
Community
- Subdivision: River View Park
HOA
- Has HOA: Yes
- HOA fee: $200 annually
Location
- Region: Harpers Ferry
- Municipality: Charles Town
Financial & listing details
- Price per square foot: $334/sqft
- Tax assessed value: $96,000
- Annual tax amount: $391
- Date on market: 2/5/2025
- Listing agreement: Exclusive Right To Sell
- Listing terms: Cash,Conventional,FHA,USDA Loan,VA Loan
- Ownership: Fee Simple
Price history
| Date | Event | Price |
|---|---|---|
| 4/10/2025 | Sold | $345,000+3.3%$334/sqft |
Source:  Bright MLS #WVJF2015738 Report a problem Bright MLS #WVJF2015738 Report a problem | ||
| 2/11/2025 | Pending sale | $334,000$324/sqft |
Source: Bright MLS #WVJF2015738 Report a problem | ||
| 2/5/2025 | Listed for sale | $334,000+116.9%$324/sqft |
Source: Bright MLS #WVJF2015738 Report a problem | ||
| 3/26/2024 | Sold | $154,000+65.6%$149/sqft |
Source: Public Record Report a problem | ||
| 7/21/2023 | Sold | $93,000+24%$90/sqft |
Source: Bright MLS #WVJF2008236 Report a problem | ||
| 6/24/2023 | Pending sale | $75,000$73/sqft |
Source: Bright MLS #WVJF2008236 Report a problem | ||
| 6/21/2023 | Listed for sale | $75,000-75%$73/sqft |
Source: Bright MLS #WVJF2008236 Report a problem | ||
| 7/13/2005 | Sold | $299,900$291/sqft |
Source: Public Record Report a problem | ||
Public tax history
| Year | Property taxes | Tax assessment |
|---|---|---|
| 2025 | $690 -14.8% | $59,400 -14.2% |
| 2024 | $810 +0.2% | $69,200 |
| 2023 | $808 +17.8% | $69,200 +20.1% |
| 2022 | $686 | $57,600 +7.3% |
| 2021 | -- | $53,700 -0.7% |
| 2020 | -- | $54,100 -0.4% |
| 2019 | $630 0% | $54,300 +1.3% |
| 2018 | $630 -4.6% | $53,600 -4.6% |
| 2017 | $660 +6.9% | $56,200 +6.6% |
| 2016 | $617 +2.4% | $52,700 +2.9% |
| 2015 | $603 +10.3% | $51,200 +10.1% |
| 2014 | $547 -15% | $46,500 +0.9% |
| 2013 | $643 | $46,100 -9.1% |
| 2012 | $643 +7.9% | $50,700 -3.6% |
| 2011 | $596 -7.4% | $52,600 -9.2% |
| 2010 | $643 -33% | $57,900 -35.3% |
| 2009 | $959 -11.1% | $89,500 -9.5% |
| 2008 | $1,079 +175.7% | $98,900 +182.6% |
| 2007 | $392 -7.2% | $35,000 |
| 2006 | $422 -3.5% | $35,000 +0.4% |
| 2005 | $437 | $34,860 |
| 2004 | -- | $34,860 +21.5% |
| 2003 | -- | $28,680 |
| 2002 | -- | $28,680 |
| 2001 | -- | $28,680 |
Find assessor info on the county website
Neighborhood: Shannondale
Nearby homes
- $10,200-- bd-- ba-- sqftDeer Run Xing, Harpers ferry, WV 25425Off Market
- $400,7005 bd3 ba2.4k sqft316 Antler Trl, Harpers Ferry, WV 25425Off Market

- $365,0003 bd2 ba1.2k sqft331 Mount Vista Trl, Harpers Ferry, WV 25425Sold
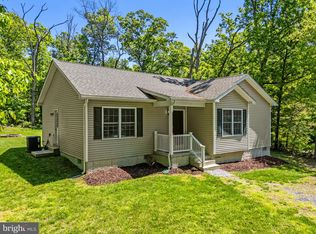
- $387,6003 bd2 ba3.7k sqft43 Deer Run Xing, Harpers Ferry, WV 25425Off Market
- $2,000-- bd-- ba-- sqftWinona Cir, Harpers ferry, WV 25425Off Market
- $216,9002 bd1 ba840 sqft88 Winona Cir, Harpers Ferry, WV 25425Off Market
- $13,500-- bd-- ba-- sqftOff Mt Trail Vis, Harpers ferry, WV 25425Off Market
- $347,1003 bd2 ba2.1k sqft285 Mount Vista Trl, Harpers Ferry, WV 25425Off Market
Nearby schools
GreatSchools rating
- 3/10Blue Ridge Elementary SchoolGrades: PK-5Distance: 1.8 mi
- 8/10Harpers Ferry Middle SchoolGrades: 6-8Distance: 7.4 mi
- 3/10Washington High SchoolGrades: 9-12Distance: 4.6 mi
Schools provided by the listing agent
- District: Jefferson County Schools
Source: Bright MLS. This data may not be complete. We recommend contacting the local school district to confirm school assignments for this home.
Get a cash offer in 3 minutes
Find out how much your home could sell for in as little as 3 minutes with a no-obligation cash offer.
Estimated market value
$346,800
Get a cash offer in 3 minutes
Find out how much your home could sell for in as little as 3 minutes with a no-obligation cash offer.
Estimated market value
$346,800
- West Virginia
- Jefferson County
- Harpers Ferry
- 25425
- Shannondale
- 314 Mount Vista Trl
Nearby cities
Nearby neighborhoods
Nearby zip codes
Other Harpers Ferry Topics
