Enjoy easy one-level living in this 3-bedroom, 2-bath ranch-style home in Harpers Ferry. Designed for comfort and everyday convenience, this home features luxury vinyl plank flooring in the living room, kitchen, laundry area, and bathrooms, with cozy carpet in the bedrooms. The eat-in kitchen offers stainless steel appliances, granite countertops, a farm-style sink, and French doors that open directly to the spacious backyard. The primary suite includes a ceiling fan, walk-in closet, and attached full bath, creating a comfortable retreat at the end of the day. Outside, the large, flat backyard is one of the home’s standout features. Backing to trees, it offers a sense of privacy and plenty of room to create your own outdoor oasis with a future patio, deck, pool, garden, or expanded entertaining space. A firepit and storage shed are already in place, making the yard both inviting and functional. Surrounded by the natural beauty of Harpers Ferry, this home offers convenient access to outdoor recreation, commuter routes, and transportation while still providing the peaceful feel of a private setting. A wonderful opportunity for buyers looking for single-level living, usable outdoor space, and room to make the backyard truly their own.
Sold for $365,000
$365,000
331 Mount Vista Trl, Harpers Ferry, WV 25425
3beds
1,250sqft
Single Family Residence
Built in 2020
0.58 Acres Lot
$364,900 Zestimate®
$292/sqft
$1,968 Estimated rent
Home value
$364,900
$343,000 - $387,000
$1,968/mo
Zestimate® history
Owner options
List your home for rent
$1,968/mo
Rent Zestimate®
Find your next renter with Zillow Rental Manager. Plus, with online applications, you can quickly screen prospective tenants – for free.
$1,968/mo
Rent Zestimate®
Refinance and save
$2,427/mo
Est. payment
Refinancing to a lower rate could help reduce your monthly payments and save thousands over the life of the loan.
$2,427/mo
Est. payment
Explore your selling options
Work with a Zillow partner agent
Leverage their expertise and Zillow's premium Showcase listings to get your home seen by more buyers.
Get startedList with your own agent
Get your home in front of millions of buyers by listing it on Zillow.
Learn how to do itSell it yourself
Take full control of how buyers see your home on Zillow by listing For Sale by Owner (FSBO).
List your homeWhat's special
Large flat backyardOne-level livingUsable outdoor spaceFarm-style sinkEat-in kitchenStainless steel appliancesGranite countertops
Zillow last checked:
Listing updated:
Listed by:
Tracy Kable 304-725-1918,
Real Broker,
Co-Listing Agent: Natasha Lenee Fogle 304-620-2225,
Real Broker
Bought with:
Heather Corroon, WVS220302139
Dandridge Realty Group, LLC
Source: Bright MLS,MLS#: WVJF2023820
Facts & features
Interior
Bedrooms & bathrooms
- Bedrooms: 3
- Bathrooms: 2
- Full bathrooms: 2
- Main level bathrooms: 2
- Main level bedrooms: 3
Rooms
- Room types: Living Room, Primary Bedroom, Bedroom 2, Kitchen, Bedroom 1, Laundry, Bathroom 1, Primary Bathroom
Primary bedroom
- Features: Ceiling Fan(s), Flooring - Carpet, Attached Bathroom, Walk-In Closet(s)
- Level: Main
- Area: 280 Square Feet
- Dimensions: 20 X 14
Bedroom 1
- Features: Flooring - Carpet, Lighting - Ceiling
- Level: Main
- Area: 110 Square Feet
- Dimensions: 11 X 10
Bedroom 2
- Features: Ceiling Fan(s), Flooring - Carpet, Lighting - Ceiling
- Level: Main
- Area: 110 Square Feet
- Dimensions: 11 X 10
Primary bathroom
- Features: Bathroom - Tub Shower, Countertop(s) - Solid Surface, Flooring - Luxury Vinyl Plank, Lighting - Wall sconces
- Level: Main
- Area: 40 Square Feet
- Dimensions: 8 X 5
Bathroom 1
- Features: Bathroom - Tub Shower, Countertop(s) - Solid Surface, Flooring - Luxury Vinyl Plank, Lighting - Wall sconces
- Level: Main
- Area: 40 Square Feet
- Dimensions: 8 X 5
Kitchen
- Features: Granite Counters, Flooring - Luxury Vinyl Plank, Eat-in Kitchen, Kitchen - Electric Cooking, Lighting - Ceiling, Lighting - Pendants
- Level: Main
- Area: 238 Square Feet
- Dimensions: 14 X 17
Laundry
- Features: Flooring - Luxury Vinyl Plank, Lighting - Ceiling
- Level: Main
- Area: 15 Square Feet
- Dimensions: 3 X 5
Living room
- Features: Ceiling Fan(s), Flooring - Luxury Vinyl Plank, Lighting - Ceiling
- Level: Main
- Area: 240 Square Feet
- Dimensions: 20 X 12
Heating
- Heat Pump, Electric
Cooling
- Central Air, Electric
Appliances
- Included: Dishwasher, Disposal, Dryer, Energy Efficient Appliances, Microwave, Oven/Range - Electric, Refrigerator, Stainless Steel Appliance(s), Washer, Water Conditioner - Owned, Water Heater, Electric Water Heater
- Laundry: Dryer In Unit, Has Laundry, Main Level, Washer In Unit, Laundry Room
Features
- Bathroom - Tub Shower, Ceiling Fan(s), Combination Kitchen/Dining, Dining Area, Entry Level Bedroom, Flat, Floor Plan - Traditional, Eat-in Kitchen, Primary Bath(s), Walk-In Closet(s)
- Flooring: Carpet, Luxury Vinyl
- Doors: Insulated
- Windows: Screens
- Has basement: No
- Has fireplace: No
Interior area
- Total structure area: 1,250
- Total interior livable area: 1,250 sqft
- Finished area above ground: 1,250
- Finished area below ground: 0
Property
Parking
- Total spaces: 4
- Parking features: Gravel, Driveway
- Uncovered spaces: 4
Accessibility
- Accessibility features: None
Features
- Levels: One
- Stories: 1
- Patio & porch: Porch
- Exterior features: Lighting, Rain Gutters
- Pool features: None
- Has view: Yes
- View description: Trees/Woods
- Frontage type: Road Frontage
Lot
- Size: 0.58 Acres
- Features: Backs to Trees, Front Yard, Level, Wooded, Private, Rear Yard, SideYard(s)
Details
- Additional structures: Above Grade, Below Grade, Outbuilding
- Parcel number: 02 23C023100000000
- Zoning: 101
- Special conditions: Standard
Construction
Type & style
- Home type: SingleFamily
- Architectural style: Ranch/Rambler
- Property subtype: Single Family Residence
Materials
- Vinyl Siding
- Foundation: Crawl Space
- Roof: Architectural Shingle
Condition
- Very Good
- New construction: No
- Year built: 2020
Utilities & green energy
- Sewer: Septic = # of BR
- Water: Well
Community & HOA
Community
- Security: Smoke Detector(s)
- Subdivision: River View Park
HOA
- Has HOA: Yes
- Services included: Road Maintenance
- HOA fee: $250 annually
Location
- Region: Harpers Ferry
- Municipality: Charles Town
Financial & listing details
- Price per square foot: $292/sqft
- Tax assessed value: $145,800
- Annual tax amount: $3,371,069
- Date on market: 5/6/2026
- Listing agreement: Exclusive Right To Sell
- Listing terms: Cash,FHA,FHLMC,FNMA,VA Loan
- Ownership: Fee Simple
Price history
| Date | Event | Price |
|---|---|---|
| 7/1/2026 | Sold | $365,000$292/sqft |
Source:  Bright MLS #WVJF2023820 Report a problem Bright MLS #WVJF2023820 Report a problem | ||
| 6/3/2026 | Pending sale | $365,000$292/sqft |
Source: Bright MLS #WVJF2023820 Report a problem | ||
| 5/19/2026 | Price change | $365,000-2.7%$292/sqft |
Source: Bright MLS #WVJF2023820 Report a problem | ||
| 5/6/2026 | Listed for sale | $375,000+92.4%$300/sqft |
Source: Bright MLS #WVJF2023820 Report a problem | ||
| 6/5/2020 | Sold | $194,900+1199.3%$156/sqft |
Source: Public Record Report a problem | ||
| 5/10/2018 | Sold | $15,000+1263.6%$12/sqft |
Source: Public Record Report a problem | ||
| 6/7/2015 | Sold | $1,100$1/sqft |
Source: Public Record Report a problem | ||
Public tax history
| Year | Property taxes | Tax assessment |
|---|---|---|
| 2025 | $1,694 +4.2% | $145,800 +5% |
| 2024 | $1,626 +0.2% | $138,900 |
| 2023 | $1,622 +24.3% | $138,900 +26.8% |
| 2022 | $1,305 | $109,500 +8.7% |
| 2021 | -- | $100,700 +525.5% |
| 2020 | -- | $16,100 |
| 2019 | $373 +44.5% | $16,100 +46.4% |
| 2018 | $258 +20.9% | $11,000 +20.9% |
| 2017 | $214 +660.2% | $9,100 +658.3% |
| 2016 | $28 -82.4% | $1,200 -82.4% |
| 2015 | $160 +0.2% | $6,800 |
| 2014 | $160 -49% | $6,800 -15% |
| 2013 | $313 | $8,000 -19.2% |
| 2012 | $313 -1.9% | $9,900 -29.8% |
| 2011 | $319 +2% | $14,100 |
| 2010 | $313 -11.4% | $14,100 -14.5% |
| 2009 | $354 -31% | $16,500 -29.8% |
| 2008 | $513 +275.8% | $23,500 +285.2% |
| 2007 | $136 -7.2% | $6,100 |
| 2006 | $147 -3.8% | $6,100 -0.3% |
| 2005 | $153 | $6,120 |
| 2004 | -- | $6,120 |
| 2003 | -- | $6,120 +39.7% |
| 2002 | -- | $4,380 |
| 2001 | -- | $4,380 |
Find assessor info on the county website
Neighborhood: Shannondale
Nearby homes
- $40,400-- bd-- ba-- sqft186 Deer Run Xing, Harpers Ferry, WV 25425Off Market
- $16,500-- bd-- ba-- sqft658 Deer Mountain Dr, Harpers Ferry, WV 25425Off Market
- $345,0002 bd2 ba1k sqft314 Mount Vista Trl, Harpers Ferry, WV 25425Sold
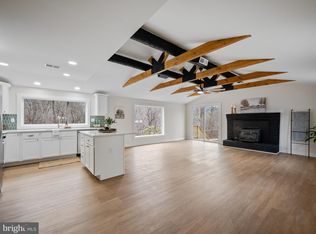
- $387,6003 bd2 ba3.7k sqft43 Deer Run Xing, Harpers Ferry, WV 25425Off Market
- $13,500-- bd-- ba-- sqftOff Mt Trail Vis, Harpers ferry, WV 25425Off Market
- $470,0003 bd2 ba1.3k sqft50 Winona Cir, Harpers Ferry, WV 25425Sold
- $241,3002 bd1 ba945 sqft83 Deer Run Xing, Harpers Ferry, WV 25425Off Market
- $33,400-- bd-- ba-- sqftMt Trail Vis, Harpers ferry, WV 25425Off Market
Nearby schools
GreatSchools rating
- 3/10Blue Ridge Elementary SchoolGrades: PK-5Distance: 1.8 mi
- 8/10Harpers Ferry Middle SchoolGrades: 6-8Distance: 7.4 mi
- 3/10Washington High SchoolGrades: 9-12Distance: 4.6 mi
Schools provided by the listing agent
- District: Jefferson County Schools
Source: Bright MLS. This data may not be complete. We recommend contacting the local school district to confirm school assignments for this home.
Get a cash offer in 3 minutes
Find out how much your home could sell for in as little as 3 minutes with a no-obligation cash offer.
Estimated market value
$364,900
Get a cash offer in 3 minutes
Find out how much your home could sell for in as little as 3 minutes with a no-obligation cash offer.
Estimated market value
$364,900
- West Virginia
- Jefferson County
- Harpers Ferry
- 25425
- Shannondale
- 331 Mount Vista Trl
Nearby cities
Nearby neighborhoods
Nearby zip codes
Other Harpers Ferry Topics
