Skip main navigation
Sold for $239,900
  • $239,900

    314 N 12th St APT 703, Philadelphia, PA 19107

    1beds
    730sqft
    Condominium
    Built in 1900
    -- sqft lot
    $245,500 Zestimate®
    $329/sqft
    $1,698 Estimated rent

    Home value

    $245,500

    $223,000 - $270,000

    $1,698/mo

    Zestimate® history
    Loading
    Loading...

    Owner options

    List your home for rent

    $1,698/mo

    Rent Zestimate®

    Find your next renter with Zillow Rental Manager. Plus, with online applications, you can quickly screen prospective tenants – for free.

    Learn more

    $1,698/mo

    Rent Zestimate®

    Refinance and save

    $1,583/mo

    Est. payment

    Refinancing to a lower rate could help reduce your monthly payments and save thousands over the life of the loan.

    See today's rates

    $1,583/mo

    Est. payment

    Explore your selling options

    Work with a Zillow partner agent

    Leverage their expertise and Zillow's premium Showcase listings to get your home seen by more buyers.

    Get started

    List with your own agent

    Get your home in front of millions of buyers by listing it on Zillow.

    Learn how to do it

    Sell it yourself

    Take full control of how buyers see your home on Zillow by listing For Sale by Owner (FSBO).

    List your home

    What's special


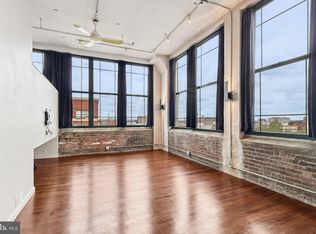
    Authentic loft vibesOversized factory windowsMassive warehouse-style windowsExposed ductworkFully renovated modern bathroomSoaring ceilingsButcher block island
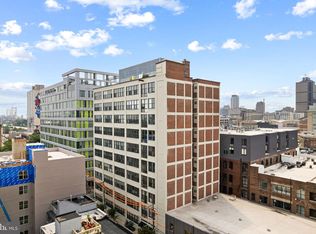
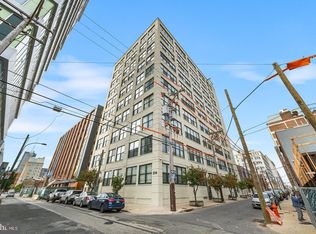
    Industrialist Chic Loft Living in the Heart of Center City. Welcome to Loft District living at its finest. This spacious 1-bedroom, 1 bath loft condo for sale in Center City Philadelphia offers the perfect blend of historic charm and urban energy. Located in a converted shoe factory, Unit 703 at 314 N 12th Street features authentic loft vibes with soaring ceilings, exposed ductwork, oversized factory windows, and wide-open space that feels both industrial and inviting. At 730 square feet, this light-filled unit features northern light through massive warehouse-style windows, hardwood floors, central HVAC, and a fully renovated modern bathroom with matte black finishes and vertical subway tile. The open kitchen includes stainless steel appliances, butcher block island, mosaic backsplash, and plenty of room to cook, and entertain. This Center City loft condo sits right at the start of the Philadelphia Rail Park, one of the city’s most exciting green spaces, and puts you in the middle of everything the Loft District has to offer. Grab coffee at Cafe Lift or Elixer, tacos at La Chinesca or El Purpecha, ramen at Terakawa, Pizza at Wood Street Pizza, or catch a show at the Met Philly—all within a few blocks. You're also a short walk to Reading Terminal Market, Chinatown, Market East Station, and everything from boutiques to brewpubs. Whether you're a first-time buyer looking for something cool and walkable, or a minimalist craving authentic loft living in Philadelphia, this is your opportunity to own a stylish space in one of the city’s most creative neighborhoods.

    Zillow last checked:

    Listing updated:

    Listed by:

    Tom Englett 215-284-9432,

    BHHS Fox & Roach At the Harper, Rittenhouse Square

    Bought with:

    Matthew Williams, 2444023

    KW Empower

    Source: Bright MLS,MLS#: PAPH2488850MLS Logo

    Facts & features

    Interior

    Bedrooms & bathrooms
    • Bedrooms: 1
    • Bathrooms: 1
    • Full bathrooms: 1
    • Main level bathrooms: 1
    • Main level bedrooms: 1
    Basement
    • Area: 0
    Heating
    • Forced Air, Natural Gas
    Cooling
    • Central Air, Electric
    Appliances
    • Included: Microwave, Dishwasher, Disposal, Dryer, Oven/Range - Gas, Refrigerator, Stainless Steel Appliance(s), Washer, Gas Water Heater
    • Laundry: Washer In Unit, Dryer In Unit, In Unit
    Features
    • Bathroom - Tub Shower, Open Floorplan, Kitchen Island
    • Flooring: Hardwood, Carpet, Ceramic Tile, Wood
    • Has basement: No
    • Has fireplace: No
    • Common walls with other units/homes: 2+ Common Walls
    Interior area
    • Total structure area: 730
    • Total interior livable area: 730 sqft
    • Finished area above ground: 730
    • Finished area below ground: 0

    Property

    Parking
    • Parking features: On Street
    • Has uncovered spaces: Yes
    Accessibility
    • Accessibility features: None
    Features
    • Levels: One
    • Stories: 1
    • Pool features: None
    Details
    • Additional structures: Above Grade, Below Grade
    • Parcel number: 888057574
    • Zoning: RM1
    • Special conditions: Standard

    Construction

    Type & style
    • Home type: Condo
    • Architectural style: Loft
    • Property subtype: Condominium
    • Attached to another structure: Yes
    Materials
    • Masonry
    Condition
    • New construction: No
    • Year built: 1900
    • Major remodel year: 2001

    Utilities & green energy

    • Sewer: Public Sewer
    • Water: Public

    Community & neighborhood

    Location
    • Region: Philadelphia
    • Subdivision: Loft District
    • Municipality: PHILADELPHIA

    HOA & financial

    HOA
    • Has HOA: No
    • Amenities included: None
    • Services included: Management, Sewer, Trash, Water, Snow Removal, Maintenance Structure
    • Association name: The Old Shoe Factory
    Other fees
    • Condo and coop fee: $489 monthly

    Other

    Other facts
    • Listing agreement: Exclusive Right To Sell
    • Ownership: Condominium

    Price history

    DateEventPrice
    7/30/2025Sold$239,900$329/sqft
    Source: Bright MLS #PAPH2488850 Report a problem
    7/28/2025Pending sale$239,900$329/sqft
    Source: Bright MLS #PAPH2488850 Report a problem
    7/10/2025Contingent$239,900$329/sqft
    Source: Bright MLS #PAPH2488850 Report a problem
    7/8/2025Listed for sale$239,900+23%$329/sqft
    Source: Bright MLS #PAPH2488850 Report a problem
    9/13/2013Sold$195,000-20.4%$267/sqft
    Source: Agent Provided Report a problem
    7/25/2009Listing removed$244,900$335/sqft
    Source: RE/MAX Home Experts #5507232 Report a problem
    6/25/2009Price change$244,900-3.9%$335/sqft
    Source: RE/MAX Home Experts #5507232 Report a problem
    5/17/2009Listed for sale$254,900$349/sqft
    Source: Listhub #5507232 Report a problem

    Public tax history

    Tax history is unavailable.

    Neighborhood: Callow Hill

    Nearby schools

    GreatSchools rating
    Schools provided by the listing agent
    • District: Philadelphia City

    Source: Bright MLS. This data may not be complete. We recommend contacting the local school district to confirm school assignments for this home.

    Get a cash offer in 3 minutes
    Find out how much your home could sell for in as little as 3 minutes with a no-obligation cash offer.
    Estimated market value
    $245,500
    Get a cash offer in 3 minutes
    Find out how much your home could sell for in as little as 3 minutes with a no-obligation cash offer.
    Estimated market value
    $245,500