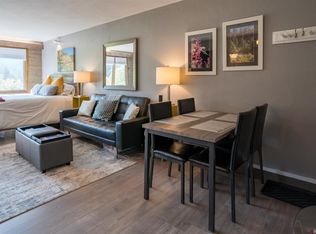
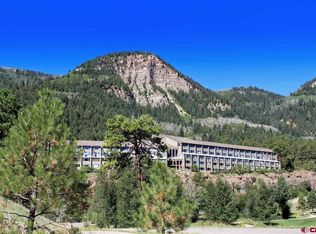
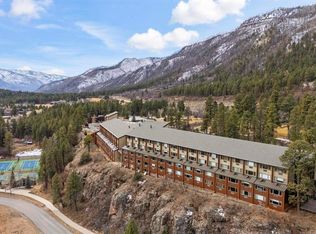
This uniquely designed top floor corner unit of the Tamarron Lodge offers unparalleled beauty featuring the broadest spectrum of mountain views available in the building. Thanks to expansive windows on the east plus the only condominium window facing south in the entire building, you'll feel carried away in peaceful serenity out over rocky cliff walls, rolling golf course corridors and miles of dimensional ridges southward. Living in this comfortable, spacious, dwelling place with vaulted ceilings almost feels like you're on the tall prow of an ocean vessel escaping to where comfort meets breathtaking landscape and sky. The welcoming heart of the home off the foyer is the open-concept kitchen and living area, designed for effortless entertaining and everyday relaxation. It also features a lovely full bathroom with artisan sink cabinet, tub, large shower head and elegant thick swinging glass splashguard. The thoughtful layout includes a private primary bedroom suite accessible via French doors which includes roomy double closets and ensuite bathroom with double sink and shower. Primary flooring is rich and earthy natural slate; all counter tops are exquisite granite (expansive kitchen counter has double bullnosed edging). Ample closet and pantry. Upstairs, a versatile loft space offers endless possibilities—whether you need a guest room, home office, or creative studio. Complete with a closet/storage area, enclosed toilet room and ensuite sink. It provides both convenience and privacy. With ample storage, a seamless flow, and central vacuum system for easy cleaning, it’s the perfect space to gather with loved ones while soaking in the stunning surroundings. A closeted stackable washer and dryer add modern convenience, making this home truly move-in ready. What else makes this unit truly unique? Units 401 & 402 are connecting, offering flexibility for extended family, rental potential, or extra space—a rare find in Tamarron Lodge. Turnkey and meticulously maintained, this retreat is ready for you to enjoy from day one. As a special offering, the seller is including a $10,000 appliance credit, allowing you to personalize the kitchen to your taste. This is mountain living at its finest—a harmonious blend of safe-feeling comfort, style, and natural beauty. Don’t miss the chance to make this Tamarron Lodge retreat your own.
Sold cren member
Street View
$419,500
314 N Tamarron Drive #401/402, Durango, CO 81301
2beds
1,224sqft
Condominium
Built in 1974
-- sqft lot
$429,100 Zestimate®
$343/sqft
$2,390 Estimated rent
Home value
$429,100
$386,000 - $476,000
$2,390/mo
Zestimate® history
Owner options
List your home for rent
$2,390/mo
Rent Zestimate®
Find your next renter with Zillow Rental Manager. Plus, with online applications, you can quickly screen prospective tenants – for free.
$2,390/mo
Rent Zestimate®
Refinance and save
$2,392/mo
Est. payment
Refinancing to a lower rate could help reduce your monthly payments and save thousands over the life of the loan.
$2,392/mo
Est. payment
Explore your selling options
Work with a Zillow partner agent
Leverage their expertise and Zillow's premium Showcase listings to get your home seen by more buyers.
Get startedList with your own agent
Get your home in front of millions of buyers by listing it on Zillow.
Learn how to do itSell it yourself
Take full control of how buyers see your home on Zillow by listing For Sale by Owner (FSBO).
List your homeWhat's special
Creative studioRolling golf course corridorsUnparalleled beautyPrivate primary bedroom suiteMiles of dimensional ridgesGuest roomVersatile loft space
Zillow last checked:
Listing updated:
Listed by:
Savanah Glynn 970-769-1848,
Blackmore Group
Bought with:
Brian Willemin
RE/MAX Pinnacle
Source: CREN,MLS#: 823611
Facts & features
Interior
Bedrooms & bathrooms
- Bedrooms: 2
- Bathrooms: 3
- Full bathrooms: 1
- 3/4 bathrooms: 1
- 1/4 bathrooms: 1
Primary bedroom
- Level: Lower
Dining room
- Features: Kitchen Bar
Appliances
- Included: Range Top, Refrigerator, Dishwasher, Washer, Dryer, Microwave, Oven-Wall
- Laundry: W/D Hookup
Features
- All Furnishings, Vaulted Ceiling(s), Pantry, Walk-In Closet(s), Central Vacuum
- Flooring: Carpet-Partial, Tile
- Furnished: Yes
Interior area
- Total structure area: 1,224
- Total interior livable area: 1,224 sqft
Property
Features
- Levels: One and One Half
- Stories: 1
- Has view: Yes
- View description: Mountain(s)
- Has water view: Yes
- Water view: Lake/Pond/Reservoir
Lot
- Features: Borders Golf Course, Near Golf Course
Details
- Parcel number: 537101302401
Construction
Type & style
- Home type: Condo
- Property subtype: Condominium
Condition
- New construction: No
- Year built: 1974
Utilities & green energy
- Sewer: Public Sewer
- Water: Public
- Utilities for property: Cable Connected, Electricity Connected, Internet, Phone Connected
Community & HOA
Community
- Security: Fire Sprinkler System
- Subdivision: Tamarron
HOA
- Has HOA: Yes
- HOA name: Tamarron Association of Condo Owners T.A.C.O
Location
- Region: Durango
Financial & listing details
- Price per square foot: $343/sqft
- Annual tax amount: $332
- Date on market: 5/2/2025
- Electric utility on property: Yes
- Road surface type: Paved
Price history
| Date | Event | Price |
|---|---|---|
| 9/29/2025 | Sold | $419,500-4.4%$343/sqft |
Source:  CREN #823611 Report a problem CREN #823611 Report a problem | ||
| 9/1/2025 | Contingent | $439,000$359/sqft |
Source: CREN #823611 Report a problem | ||
| 8/1/2025 | Price change | $439,000-13.1%$359/sqft |
Source: CREN #823611 Report a problem | ||
| 5/2/2025 | Listed for sale | $505,000$413/sqft |
Source: CREN #823611 Report a problem | ||
Public tax history
Tax history is unavailable.
Neighborhood: 81301
Nearby homes
- $167,500-- bd1 ba491 sqft314 N Tamarron Dr UNIT 101, Durango, CO 81301For Sale

- $244,000-- bd1 ba491 sqft314 N Tamarron Dr UNIT 109, Durango, CO 81301Sold
- $172,0001 bd1 ba491 sqft314 N Tamarron Dr #112, Durango, CO 81301Sold
- $220,0001 bd1 ba491 sqft314 N Tamarron Dr #113, Durango, CO 81301For Sale
- $220,000-- bd1 ba491 sqft314 N Tamarron Dr UNIT 205, Durango, CO 81301For Sale
- $265,0001 bd1 ba671 sqft314 N Tamarron Dr UNIT 206, Durango, CO 81301Sold
- $220,000-- bd1 ba491 sqft314 N Tamarron Dr UNIT 207, Durango, CO 81301Sold
- $294,0001 bd1 ba670 sqft314 N Tamarron Dr UNIT 208, Durango, CO 81301Sold
- $157,5001 bd1 ba491 sqft314 N Tamarron Dr UNIT 215, Durango, CO 81301Sold
Nearby schools
GreatSchools rating
- 7/10Animas Valley Elementary SchoolGrades: PK-5Distance: 7.1 mi
- 6/10Miller Middle SchoolGrades: 6-8Distance: 14.9 mi
- 9/10Durango High SchoolGrades: 9-12Distance: 15.2 mi
Schools provided by the listing agent
- Elementary: Animas Valley K-5
- Middle: Miller 6-8
- High: Durango 9-12
Source: CREN. This data may not be complete. We recommend contacting the local school district to confirm school assignments for this home.


Get pre-qualified for a loan
At Zillow Home Loans, we can pre-qualify you in as little as 5 minutes with no impact to your credit score.An equal housing lender. NMLS #10287.
Sell for more on Zillow
Get a Zillow Showcase℠ listing at no additional cost and you could sell for .
$429,100
2% more
+$8,582
With Zillow Showcase(estimated)
$437,682
- Colorado
- La Plata County
- Durango
- 81301
- 314 N Tamarron Drive Unit 401/402
Nearby cities
Nearby zip codes
Other Durango Topics
