This unit is a wonderful place to call home whether full or part time or would be a great rental opportunity! Located in the Tamarron Lodge with an easy walk to the new Cliffside restaurant (opening July 14th), fitness center and golf course. You can enjoy all that Tamarron has to offer right on-site. Some of the highlights of this 671 sq. foot condo include: Laminate wood with the Kitchen and bath being tiled, ample storage between the entry and owner’s closets, electric fireplace and pull-out sofa in the living room, and (2) units for heating and cooling. The kitchen is nicely remodeled with white shaker style cabinets, a beautiful backsplash, a larger apartment sized refrigerator, 3-burner cooktop and deep stainless-steel sink. The spa-like bathroom offers a large vanity with storage and solid service counter/sink along with an oversized tiled shower. Spiral stairs lead to the loft where you will find a queen-sized bed along with twin bunk beds for the kids. Wake up to the views of Castle Rock and get ready to enjoy your adventures in our beautiful slice of paradise. You can certainly see the pride that has been taken in this remodel. Don’t miss your opportunity to see this unit.
Sold inner office
$285,000
314 N Tamaron Drive #334, Durango, CO 81301
1beds
671sqft
Condominium
Built in 1974
-- sqft lot
$281,100 Zestimate®
$425/sqft
$1,637 Estimated rent
Home value
$281,100
$259,000 - $306,000
$1,637/mo
Zestimate® history
Owner options
List your home for rent
$1,637/mo
Rent Zestimate®
Find your next renter with Zillow Rental Manager. Plus, with online applications, you can quickly screen prospective tenants – for free.
$1,637/mo
Rent Zestimate®
Refinance and save
$1,611/mo
Est. payment
Refinancing to a lower rate could help reduce your monthly payments and save thousands over the life of the loan.
$1,611/mo
Est. payment
Explore your selling options
Work with a Zillow partner agent
Leverage their expertise and Zillow's premium Showcase listings to get your home seen by more buyers.
Get startedList with your own agent
Get your home in front of millions of buyers by listing it on Zillow.
Learn how to do itSell it yourself
Take full control of how buyers see your home on Zillow by listing For Sale by Owner (FSBO).
List your homeWhat's special
Zillow last checked:
Listing updated:
Listed by:
Julee Glynn 970-749-8587,
Legacy Properties West Sotheby's Int. Realty
Bought with:
Savanah Glynn
Legacy Properties West Sotheby's Int. Realty
Source: CREN,MLS#: 805643
Facts & features
Interior
Bedrooms & bathrooms
- Bedrooms: 1
- Bathrooms: 1
- 3/4 bathrooms: 1
Primary bedroom
- Level: Upper
Dining room
- Features: Living Room Dining
Cooling
- Other
Appliances
- Included: Range Top, Refrigerator, Microwave
Features
- All Furnishings, Vaulted Ceiling(s)
- Flooring: Carpet-Partial, Laminate, Tile
- Windows: Window Coverings
- Furnished: Yes
Interior area
- Total structure area: 671
- Total interior livable area: 671 sqft
Property
Features
- Levels: One and One Half
- Stories: 1
- Has view: Yes
- View description: Mountain(s), Other
Lot
- Features: Near Golf Course
Details
- Parcel number: 537101302334
Construction
Type & style
- Home type: Condo
- Property subtype: Condominium
Condition
- New construction: No
- Year built: 1974
Utilities & green energy
- Sewer: Public Sewer
- Water: Public
- Utilities for property: Cable Connected, Electricity Connected, Internet, Phone Connected
Community & HOA
Community
- Security: Fire Sprinkler System
- Subdivision: Tamarron
HOA
- Has HOA: Yes
- HOA name: Tamarron Association of Condo Owners T.A.C.O
Location
- Region: Durango
Financial & listing details
- Price per square foot: $425/sqft
- Tax assessed value: $278,900
- Annual tax amount: $347
- Date on market: 9/6/2024
- Electric utility on property: Yes
- Road surface type: Paved
Price history
| Date | Event | Price |
|---|---|---|
| 2/12/2024 | Sold | $285,000-1.4%$425/sqft |
Source: Public Record Report a problem | ||
| 12/30/2023 | Listing removed | -- |
Source:  CREN #807469 Report a problem CREN #807469 Report a problem | ||
| 8/30/2023 | Listed for sale | $289,000+5.1%$431/sqft |
Source: CREN #807469 Report a problem | ||
| 8/15/2023 | Sold | $275,000$410/sqft |
Source: CREN #805643 Report a problem | ||
| 7/14/2023 | Contingent | $275,000$410/sqft |
Source: CREN #805643 Report a problem | ||
| 7/8/2023 | Listed for sale | $275,000+103.7%$410/sqft |
Source: CREN #805643 Report a problem | ||
| 2/26/2020 | Sold | $135,000-2.9%$201/sqft |
Source: Public Record Report a problem | ||
| 12/20/2019 | Listed for sale | $139,000+28.7%$207/sqft |
Source: Legacy Properties West Sotheby's Int. Realty #765362 Report a problem | ||
| 10/1/2018 | Sold | $108,000-8.5%$161/sqft |
Source: Public Record Report a problem | ||
| 9/6/2018 | Pending sale | $118,000$176/sqft |
Source: Coldwell Banker Heritage House Realtors #749695 Report a problem | ||
| 8/30/2018 | Listed for sale | $118,000+31.1%$176/sqft |
Source: Coldwell Banker Heritage House Realtors #749695 Report a problem | ||
| 10/27/2017 | Sold | $90,000$134/sqft |
Source: Public Record Report a problem | ||
Public tax history
| Year | Property taxes | Tax assessment |
|---|---|---|
| 2025 | $393 +16.8% | $17,430 +49% |
| 2024 | $336 -3.3% | $11,700 -3.5% |
| 2023 | $348 -0.6% | $12,130 +48.1% |
| 2022 | $350 | $8,190 -2.8% |
| 2021 | -- | $8,430 +47.4% |
| 2020 | $230 +38.3% | $5,720 |
| 2019 | $166 | $5,720 +32.4% |
| 2018 | $166 | $4,320 +13.1% |
| 2017 | $166 +15.5% | $3,820 -14% |
| 2016 | $144 +98.6% | $4,440 |
| 2015 | $73 | $4,440 +4% |
| 2014 | -- | $4,270 |
| 2013 | -- | $4,270 -36.4% |
| 2012 | -- | $6,710 |
| 2011 | -- | $6,710 -17.5% |
| 2010 | -- | $8,130 |
| 2009 | -- | $8,130 +25.3% |
| 2008 | -- | $6,490 |
| 2007 | -- | $6,490 +47.2% |
| 2005 | -- | $4,410 |
Find assessor info on the county website
Neighborhood: 81301
Nearby homes
- $175,000-- bd1 ba491 sqft314 N Tamarron Dr UNIT 101, Durango, CO 81301For Sale

- $244,000-- bd1 ba491 sqft314 N Tamarron Dr UNIT 109, Durango, CO 81301Sold
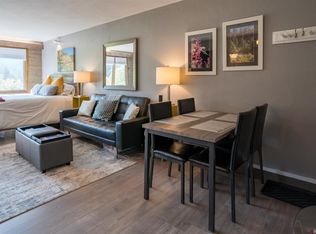
- $172,0001 bd1 ba491 sqft314 N Tamarron Dr #112, Durango, CO 81301Sold
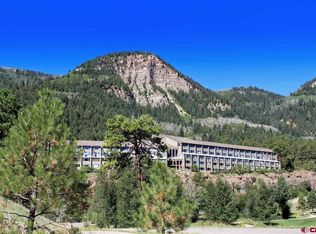
- $220,0001 bd1 ba491 sqft314 N Tamarron Dr #113, Durango, CO 81301For Sale
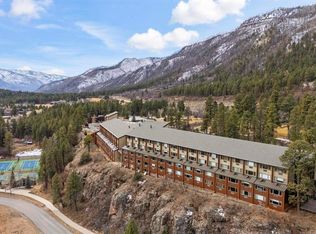
- $220,000-- bd1 ba491 sqft314 N Tamarron Dr UNIT 205, Durango, CO 81301For Sale
- $265,0001 bd1 ba671 sqft314 N Tamarron Dr UNIT 206, Durango, CO 81301Sold
- $220,000-- bd1 ba491 sqft314 N Tamarron Dr UNIT 207, Durango, CO 81301Sold
- $294,0001 bd1 ba670 sqft314 N Tamarron Dr UNIT 208, Durango, CO 81301Sold
- $157,5001 bd1 ba491 sqft314 N Tamarron Dr UNIT 215, Durango, CO 81301Sold
Nearby schools
GreatSchools rating
- 7/10Animas Valley Elementary SchoolGrades: PK-5Distance: 7.1 mi
- 6/10Miller Middle SchoolGrades: 6-8Distance: 14.9 mi
- 9/10Durango High SchoolGrades: 9-12Distance: 15.2 mi
Schools provided by the listing agent
- Elementary: Animas Valley K-5
- Middle: Miller 6-8
- High: Durango 9-12
Source: CREN. This data may not be complete. We recommend contacting the local school district to confirm school assignments for this home.


Get pre-qualified for a loan
At Zillow Home Loans, we can pre-qualify you in as little as 5 minutes with no impact to your credit score.An equal housing lender. NMLS #10287.
Sell for more on Zillow
Get a Zillow Showcase℠ listing at no additional cost and you could sell for .
$281,100
2% more
+$5,622
With Zillow Showcase(estimated)
$286,722
- Colorado
- La Plata County
- Durango
- 81301
- 314 N Tamaron Drive Unit 334
Nearby cities
Nearby zip codes
Other Durango Topics
