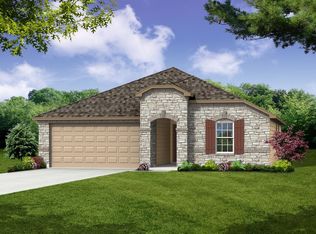
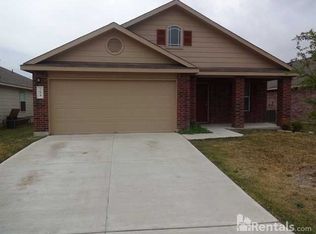
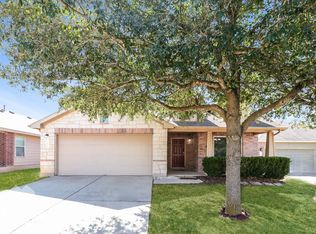
The Larkspur (1398 sf) floor plan. Brand new Model on an extra deep homesite! Brick and stone exterior, ceramic tile at kitchen, baths and utility, center island, upgraded 36" birch cabinets with tile backsplash, recessed lighting at kitchen,gas appliances, marble double vanity, walkin shower and linen closet at master bath, two-toned interior paint,rounded sheetrock corners, covered patio
This property is off market, which means it's not currently listed for sale or rent on Zillow. This may be different from what's available on other websites or public sources.