Discover this charming 3-bed, 2-bath single-story home tucked into a quiet cul-de-sac, offering peaceful living and unobstructed Texas sunset views from the spacious backyard. Recently remodeled, it features quartz countertops in the kitchen and bathrooms, fresh interior paint, new appliances, updated hardware, sinks, lighting fixtures, window coverings, flooring and tile and a new roof, allowing buyers to move right in and enjoy. The open-concept living area is filled with natural light and centered around a cozy fireplace, with seamless flow to a large backyard deck—perfect for relaxing or entertaining while you take in the sunset. With no neighbors behind the home and no through traffic, it’s an ideal setting for families and children. Enjoy close access to a nearby park, plus the convenience of walking distance to Tom Green Elementary.
Pending
$279,900
334 Nandina Dr, Buda, TX 78610
3beds
1,576sqft
:
Get pre-qualified$1,984/mo
Single Family Residence
Built in 2012
6,394 Square Feet Lot
$-- Zestimate®
$178/sqft
$19/mo HOA
What's special
Cozy fireplaceNew appliancesFresh interior paintUpdated hardwareQuiet cul-de-sacNew roof
- 176 days |
- 14 |
- 1 |
Zillow last checked:
Listing updated:
Listed by:
Mark Venditelli (512) 502-4691,
eXp Realty LLC (888) 519-7431
Source: Unlock MLS,MLS#: 9461199
Facts & features
Interior
Bedrooms & bathrooms
- Bedrooms: 3
- Bathrooms: 2
- Full bathrooms: 2
- Main level bedrooms: 1
Primary bedroom
- Features: Ceiling Fan(s), Double Vanity, Full Bath, Soaking Tub, Walk-In Closet(s), Walk-in Shower
- Level: Main
Heating
- Central, Electric, Fireplace(s), Forced Air, Hot Water
Cooling
- Ceiling Fan(s), Central Air
Appliances
- Included: Dishwasher, Disposal, Gas Cooktop, Gas Range, Microwave, Oven, Gas Oven, Range, Free-Standing Gas Range, Refrigerator, Stainless Steel Appliance(s)
Features
- Ceiling Fan(s), Quartz Counters, Crown Molding, Kitchen Island, Open Floorplan, Primary Bedroom on Main, Washer Hookup
- Flooring: Laminate, Tile
- Windows: Blinds, Double Pane Windows, Screens, Window Coverings
- Number of fireplaces: 1
- Fireplace features: Gas, Living Room, Masonry, Raised Hearth, Stone
Interior area
- Total interior livable area: 1,576 sqft
Property
Parking
- Total spaces: 2
- Parking features: Attached, Garage, Garage Door Opener, Garage Faces Front, Lighted
- Attached garage spaces: 2
Accessibility
- Accessibility features: None
Features
- Levels: One
- Stories: 1
- Patio & porch: Deck, Patio, Porch, Rear Porch
- Exterior features: Private Yard
- Pool features: None
- Fencing: Back Yard, Fenced, Full, Gate
- Has view: Yes
- View description: Panoramic, Park/Greenbelt
- Waterfront features: None
Lot
- Size: 6,394 Square Feet
- Features: Back to Park/Greenbelt, Back Yard, Cul-De-Sac, Private, Views
Details
- Additional structures: None
- Parcel number: 113412000A025002
- Special conditions: Standard
Construction
Type & style
- Home type: SingleFamily
- Property subtype: Single Family Residence
Materials
- Foundation: Slab
- Roof: Composition, Shingle
Condition
- Resale
- New construction: No
- Year built: 2012
Utilities & green energy
- Sewer: Public Sewer
- Water: Public
- Utilities for property: Cable Available, Electricity Available, Electricity Connected, Internet-Cable, Natural Gas Available, Natural Gas Connected, Phone Available, Sewer Connected, Underground Utilities, Water Connected
Community & HOA
Community
- Features: BBQ Pit/Grill, Cluster Mailbox, Common Grounds, Park, Picnic Area, Playground
- Subdivision: Green Meadows Sec 3B
HOA
- Has HOA: Yes
- Services included: Common Area Maintenance
- HOA fee: $56 quarterly
- HOA name: Green Meadows HOA
Location
- Region: Buda
Financial & listing details
- Price per square foot: $178/sqft
- Tax assessed value: $292,445
- Annual tax amount: $6,179
- Date on market: 2/13/2026
- Listing terms: Cash,Conventional,FHA,Texas Vet,VA Loan
- Electric utility on property: Yes
Estimated market value
Not available
Estimated sales range
Not available
$1,914/mo
Price history
| Date | Event | Price |
|---|---|---|
| 3/17/2026 | Pending sale | $279,900$178/sqft |
Source: eXp Realty #9461199 Report a problem | ||
| 2/24/2026 | Contingent | $279,900$178/sqft |
Source:  Unlock MLS #9461199 Report a problem Unlock MLS #9461199 Report a problem | ||
| 2/16/2026 | Listing removed | $2,195$1/sqft |
Source: Zillow Rentals Report a problem | ||
| 2/13/2026 | Listed for sale | $279,900-5.1%$178/sqft |
Source: Unlock MLS #9461199 Report a problem | ||
| 2/6/2026 | Listing removed | $295,000$187/sqft |
Source: Unlock MLS #9461199 Report a problem | ||
| 1/26/2026 | Price change | $295,000-1.5%$187/sqft |
Source: eXp Realty #9461199 Report a problem | ||
| 1/26/2026 | Listed for rent | $2,195$1/sqft |
Source: Zillow Rentals Report a problem | ||
| 12/8/2025 | Listed for sale | $299,500+71.1%$190/sqft |
Source: Unlock MLS #9461199 Report a problem | ||
| 1/18/2023 | Listing removed | -- |
Source: Zillow Rentals Report a problem | ||
| 12/15/2022 | Price change | $2,195-4.4%$1/sqft |
Source: Zillow Rentals Report a problem | ||
| 12/9/2022 | Price change | $2,295-4.2%$1/sqft |
Source: Zillow Rentals Report a problem | ||
| 11/10/2022 | Listed for rent | $2,395+50.2%$2/sqft |
Source: Zillow Rental Manager Report a problem | ||
| 3/24/2021 | Listing removed | -- |
Source: Owner Report a problem | ||
| 9/16/2019 | Listing removed | $1,595$1/sqft |
Source: Owner Report a problem | ||
| 8/10/2019 | Listed for rent | $1,595$1/sqft |
Source: Owner Report a problem | ||
| 7/4/2019 | Listing removed | $175,000$111/sqft |
Source: Realty One Group Prosper #6828368 Report a problem | ||
| 6/4/2019 | Pending sale | $175,000$111/sqft |
Source: Realty One Group Prosper #6828368 Report a problem | ||
| 6/4/2019 | Listed for sale | $175,000$111/sqft |
Source: Realty One Group Prosper #6828368 Report a problem | ||
Public tax history
| Year | Property taxes | Tax assessment |
|---|---|---|
| 2025 | -- | $292,445 +0.9% |
| 2024 | $6,123 -13.4% | $289,756 -16% |
| 2023 | $7,067 -0.4% | $345,000 +9.5% |
| 2022 | $7,095 +78.3% | $315,200 +87.7% |
| 2021 | $3,978 -4.3% | $167,950 -1.1% |
| 2020 | $4,155 -14.5% | $169,750 -18.8% |
| 2019 | $4,861 -1.8% | $209,180 +1% |
| 2018 | $4,950 +10.8% | $207,199 +10% |
| 2017 | $4,468 +10.2% | $188,363 +10% |
| 2016 | $4,054 +13.3% | $171,239 +10% |
| 2015 | $3,579 | $155,672 +10% |
| 2014 | $3,579 | $141,520 +59% |
| 2013 | -- | $89,020 |
Find assessor info on the county website
Monthly payment
Est. payment
Payment breakdown
Explore the cost of this home by adjusting the details. Changes won't be saved.Climate risks
Neighborhood: 78610
Nearby schools
GreatSchools rating
- 4/10Tom Green Elementary SchoolGrades: PK-5Distance: 0.3 mi
- 5/10Dr T C McCormick Jr Middle SchoolGrades: 6-8Distance: 0.6 mi
- 6/10Moe and Gene Johnson High SchoolGrades: 9-12Distance: 5.3 mi
Schools provided by the listing agent
- Elementary: Tom Green
- Middle: McCormick
- High: Johnson High School
- District: HaysCONSISD
Source: Unlock MLS. This data may not be complete. We recommend contacting the local school district to confirm school assignments for this home.
- $277,9003 bd2 ba1.4k sqft342 Nandina Dr, Buda, TX 78610Off Market

- $289,500-- bd-- ba1.6k sqft350 Nandina Dr, Buda, TX 78610Off Market
- $283,400-- bd2 ba1.5k sqft324 Nandina Dr, Buda, TX 78610Off Market
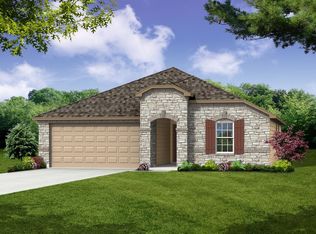
- $319,400-- bd-- ba1.9k sqft356 Nandina Dr, Buda, TX 78610Off Market
- $263,1003 bd-- ba1.3k sqft314 Nandina Dr, Buda, TX 78610Off Market
- $278,4003 bd2 ba1.4k sqft357 Nandina Dr, Buda, TX 78610Off Market
- $351,9004 bd2 ba2.3k sqft327 Nandina Dr, Buda, TX 78610Off Market
- $499,1004 bd3 ba2.4k sqft337 Nandina Dr, Buda, TX 78610Off Market
A local agent can set up tours, give advice and negotiate with sellers.
A local lender can help you make sure your offer is ready when you are.
Similar homes
- $289,9003 bd2 ba1.4k sqft340 Feathergrass Dr, Buda, TX 78610Active

 MLS ID #6582135, Jeffrey Brown, Compass RE Texas, LLC. Unlock MLS
 - $299,0003 bd2 ba1.7k sqft122 Sandstone Trl, Buda, TX 78610Active
 MLS ID #7889487, Amy Seely, The Seely Group LLC. Unlock MLS
 - $300,0003 bd2 ba1.8k sqft258 Snow Owl Holw, Buda, TX 78610Active
 MLS ID #7784597, Joanne Jarrett, Star Tex Real Estate. Unlock MLS
 - $272,9903 bd2 ba1.4k sqft382 Limerick Rd, Buda, TX 78610Active
 MLS ID #8218483, Jenn Colunga, All City Real Estate Ltd. Co. Unlock MLS
 - $279,0003 bd3 ba1.9k sqft300 Wapiti Rd, Buda, TX 78610ActiveMLS ID #7610632, Stacy Brunson, Kuper Sotheby's Int'l Realty. Unlock MLS
- $245,0003 bd2 ba1.1k sqft211 Pine Arbol Pass, Buda, TX 78610ActiveMLS ID #3856670, Alicia Zehentner, Sky Realty. Unlock MLS
- $274,9993 bd3 ba1.9k sqft467 Twisted Oaks Ln, Buda, TX 78610ActiveMLS ID #8756946, Justin Rourke, Keller Williams Realty. Unlock MLS
- $263,0003 bd3 ba1.6k sqft250 Twisted Oaks Ln, Buda, TX 78610Active
 MLS ID #610689, Irene Yanez, Countywide Realty, Lp. Central Texas MLS
 - $272,0003 bd3 ba1.7k sqft229 Black Frst, Buda, TX 78610For SaleMLS ID #29434815, Chris Gordon-Garza, McCallum Realty. HAR
- $315,0004 bd3 ba2k sqft424 Wapiti Rd, Buda, TX 78610ActiveMLS ID #2690113, Christopher Duval, Real Broker, LLC. Unlock MLS
- $299,0004 bd3 ba2k sqft387 Guemal Rd, Buda, TX 78610ActiveMLS ID #4059548, Gentil Salazar, Spyglass Realty. Unlock MLS
- $249,0003 bd3 ba1.9k sqft366 Eagle Brook Ln, Buda, TX 78610ActiveMLS ID #2262669, Amanda Ponce, Keller Williams Realty. Unlock MLS
- $290,0003 bd3 ba1.9k sqft259 Clarence Ct, Buda, TX 78610ActiveMLS ID #4891291, Steve Mallett, Keller Williams Realty. Unlock MLS
- $315,0004 bd3 ba2.1k sqft316 Pine Arbol Pass, Buda, TX 78610ActiveMLS ID #7763296, Laressa Neuman, Berkshire Hathaway Premier. Unlock MLS
- $332,5003 bd2 ba2k sqft309 Willow City Valley, Buda, TX 78610ActiveMLS ID #9874761, Lily Lynn, Compass RE Texas, LLC. Unlock MLS
- $244,0003 bd3 ba1.6k sqft717 Twisted Oaks Ln, Buda, TX 78610ActiveMLS ID #2680213, Amber Broadway, Opendoor Brokerage, LLC. Unlock MLS
- $239,9004 bd3 ba2k sqft198 Black Frst, Buda, TX 78610ActiveMLS ID #2926740, Lily Lynn, Compass RE Texas, LLC. Unlock MLS
- $340,0003 bd2 ba1.6k sqft166 Joseph Dr, Buda, TX 78610ActiveMLS ID #1797328, Jordan Sistrunk, All City Real Estate Ltd. Co. Unlock MLS
- $329,9005 bd3 ba2.3k sqft188 Shale Cir, Buda, TX 78610ActiveMLS ID #6698361, Josiah Wilson, eXp Realty, LLC. Unlock MLS
- $333,5003 bd2 ba1.7k sqft339 Strawberry Blonde Dr, Buda, TX 78610ActiveMLS ID #8871888, Becky Ode, Moreland Properties. Unlock MLS
