SOLAR PANELS, electric bills are $20 or less each month! Beautifully maintained one owner home situated on a spacious lot in Stonefield! This single story home features a great floorpan with an open island kitchen, spacious living area, a room off the entry that can be used as an office or formal dining. Large covered back patio is great for entertaining friends and family. Community pool, playgrounds, a dog park and miles of trails are just a few of the amenities this beautiful neighborhood has to offer. Convenient location with easy access to 35. This home has been lovingly cared for, VERY CLEAN, no kids or pets! Move in ready! Foundation repaired with lifetime warranty. Water softener added, HVAC condenser replaced, tankless water heater all within the last 5 years.
Active under contract
Price cut: $14K (9/10)
$285,000
122 Sandstone Trl, Buda, TX 78610
3beds
1,746sqft
Single Family Residence
Built in 2012
6,098 Square Feet Lot
$-- Zestimate®
$163/sqft
$60/mo HOA
What's special
Spacious lotSolar panelsOpen island kitchen
- 108 days
- 225
- 20
Zillow last checked:
Listing updated:
Listed by:
Amy Seely (512) 943-2572,
The Seely Group LLC (512) 228-6262
Source: Unlock MLS,MLS#: 7889487
Facts & features
Interior
Bedrooms & bathrooms
- Bedrooms: 3
- Bathrooms: 2
- Full bathrooms: 2
- Main level bedrooms: 3
Heating
- Central, Solar
Cooling
- Central Air
Appliances
- Included: Dishwasher, Disposal, Microwave, Oven, Range, Stainless Steel Appliance(s)
Features
- High Ceilings, Granite Counters, Double Vanity, Multiple Dining Areas
- Flooring: Carpet, Tile
- Windows: Blinds
Interior area
- Total interior livable area: 1,746 sqft
Property
Parking
- Total spaces: 2
- Parking features: Attached, Garage, Garage Door Opener
- Attached garage spaces: 2
Accessibility
- Accessibility features: None
Features
- Levels: One
- Stories: 1
- Patio & porch: Covered, Patio, Porch, Rear Porch
- Exterior features: None
- Pool features: None
- Fencing: Wood
- Has view: Yes
- View description: Neighborhood
- Waterfront features: None
Lot
- Size: 6,098 Square Feet
- Features: Back Yard, Curbs, Level, Public Maintained Road
Details
- Additional structures: None
- Parcel number: 118328000H017002
- Special conditions: Standard
Construction
Type & style
- Home type: SingleFamily
- Property subtype: Single Family Residence
Materials
- Foundation: Slab
- Roof: Composition
Condition
- Resale
- New construction: No
- Year built: 2012
Utilities & green energy
- Sewer: Public Sewer
- Water: Public
- Utilities for property: Electricity Connected, Natural Gas Connected, Sewer Connected, Solar, Water Connected
Community & HOA
Community
- Features: Dog Park, Park, Picnic Area, Playground, Pool, Sidewalks
- Subdivision: Stonefield Sec Two
HOA
- Has HOA: Yes
- Services included: Common Area Maintenance
- HOA fee: $60 monthly
- HOA name: Stonefield HOA
Location
- Region: Buda
Financial & listing details
- Price per square foot: $163/sqft
- Tax assessed value: $318,010
- Annual tax amount: $6,125
- Date on market: 6/24/2026
- Listing terms: Cash,Conventional,FHA,VA Loan
- Electric utility on property: Yes
Estimated market value
Not available
Estimated sales range
Not available
Not available
Price history
| Date | Event | Price |
|---|---|---|
| 9/24/2026 | Contingent | $285,000$163/sqft |
Source:  Unlock MLS #7889487 Report a problem Unlock MLS #7889487 Report a problem | ||
| 9/10/2026 | Price change | $285,000-4.7%$163/sqft |
Source: Unlock MLS #7889487 Report a problem | ||
| 7/31/2026 | Price change | $299,000-8%$171/sqft |
Source: Unlock MLS #7889487 Report a problem | ||
| 6/24/2026 | Listed for sale | $325,000$186/sqft |
Source: Unlock MLS #7889487 Report a problem | ||
Public tax history
| Year | Property taxes | Tax assessment |
|---|---|---|
| 2025 | $6,126 -7.9% | $318,010 -1.8% |
| 2024 | $6,650 +14.5% | $323,832 +10% |
| 2023 | $5,808 -11.4% | $294,393 +10% |
| 2022 | $6,557 -2.6% | $267,630 +10% |
| 2021 | $6,730 +0.1% | $243,300 +8.8% |
| 2020 | $6,722 +1.7% | $223,630 +3.9% |
| 2019 | $6,609 -4.6% | $215,180 -2.9% |
| 2018 | $6,925 +3.6% | $221,500 +3.9% |
| 2017 | $6,683 +6.3% | $213,260 +6.9% |
| 2016 | $6,284 +22.7% | $199,500 +5.1% |
| 2015 | $5,123 | $189,880 +16% |
| 2014 | $5,123 | $163,630 +5.6% |
| 2013 | -- | $154,960 |
Find assessor info on the county website
Monthly payment
Est. payment
Payment breakdown
Explore the cost of this home by adjusting the details. Changes won't be saved.Climate risks
Neighborhood: 78610
Nearby schools
Schools provided by the listing agent
- Elementary: Tom Green
- Middle: McCormick
- High: Johnson High School
- District: HaysCONSISD
Source: Unlock MLS. This data may not be complete. We recommend contacting the local school district to confirm school assignments for this home.


Similar homes
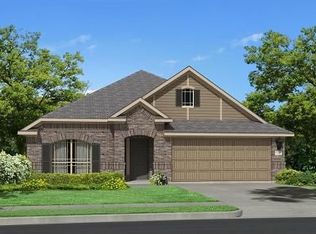
- $309,9994 bd3 ba2k sqft484 Travertine Trl, Buda, TX 78610Active

 MLS ID #3593028, Stephanie Alexander, Keller Williams Realty. Unlock MLS
 - $279,0003 bd2 ba1.4k sqft340 Feathergrass Dr, Buda, TX 78610Active
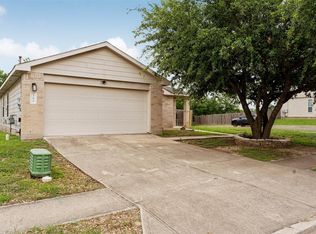 MLS ID #6582135, Jeffrey Brown, Compass RE Texas, LLC. Unlock MLS
 - $299,0003 bd2 ba1.8k sqft258 Snow Owl Holw, Buda, TX 78610Active
 MLS ID #7784597, Joanne Jarrett, Star Tex Real Estate. Unlock MLS
 - $330,0003 bd2 ba1.9k sqft318 Blossom Valley Strm, Buda, TX 78610Active
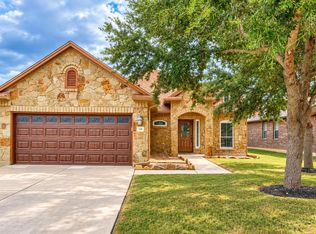 MLS ID #5968385, Paola Samaia Lozano, Keller Williams Realty. Unlock MLS
 - $339,0004 bd3 ba2.3k sqft459 Sandstone Trl, Buda, TX 78610ActiveMLS ID #1312575, Vanessa Pizana, Epique Realty LLC. Unlock MLS
- $265,0003 bd2 ba1.4k sqft382 Limerick Rd, Buda, TX 78610ActiveMLS ID #8218483, Jenn Colunga, All City Real Estate Ltd. Co. Unlock MLS
- $319,0003 bd2 ba1.7k sqft229 Wicker Park Way, Buda, TX 78610ActiveMLS ID #6535630, Muaaz Sagier, Realty Texas LLC. Unlock MLS
- $325,0003 bd2 ba1.7k sqft339 Strawberry Blonde Dr, Buda, TX 78610ActiveMLS ID #8094642, Becky Ode, Moreland Properties. Unlock MLS
- $324,9005 bd3 ba2.5k sqft249 Shale Cir, Buda, TX 78610ActiveMLS ID #4590128, Celine Crestin, Compass RE Texas, LLC. Unlock MLS
- $299,0004 bd3 ba2k sqft220 Nettletree Dr, Buda, TX 78610ActiveMLS ID #6228364, Karen Ivey, Compass RE Texas, LLC. Unlock MLS
- $263,0003 bd3 ba1.6k sqft250 Twisted Oaks Ln, Buda, TX 78610Active
 MLS ID #610689, Irene Yanez, Countywide Realty, Lp. Central Texas MLS
 - $249,0004 bd3 ba2k sqft266 Twisted Oaks Ln, Buda, TX 78610ActiveMLS ID #3366087, Paola Samaia Lozano, Keller Williams Realty. Unlock MLS
- $279,9993 bd2 ba1.5k sqft113 Screech Owl Dr, Kyle, TX 78640ActiveMLS ID #1713489, Matt Merket, Realty One Group Prosper. Unlock MLS
- $229,0003 bd3 ba1.7k sqft263 Quarter Ave, Buda, TX 78610ActiveMLS ID #2200695, Rick White, Orchard Brokerage. Unlock MLS
- $288,0004 bd2 ba1.9k sqft437 Hometown Pkwy, Kyle, TX 78640ActiveMLS ID #8298554, Britt Heffernan, Brodsky Properties. Unlock MLS
- $349,9003 bd3 ba1.9k sqft495 Eves Necklace Dr, Buda, TX 78610ActiveMLS ID #9674095, Nader Aoun, Spyglass Realty. Unlock MLS
- $355,0004 bd3 ba2.4k sqft621 Hot Spring Valley, Buda, TX 78610ActiveMLS ID #6881626, Francisco Lopez Reyes, eXp Realty, LLC. Unlock MLS
- $284,9903 bd3 ba1.9k sqft344 Matthews Ln, Kyle, TX 78640ActiveMLS ID #2864346, Wayne Lightfoot, Orchard Brokerage. Unlock MLS
- $289,0003 bd2 ba1.7k sqft159 Invierno St, Kyle, TX 78640ActiveMLS ID #9261955, Charla Housson, Compass RE Texas, LLC. Unlock MLS
- $349,0003 bd2 ba1.8k sqft331 Rosemary Holw, Buda, TX 78610ActiveMLS ID #3437393, Jenai Hales, Coldwell Banker Realty. Unlock MLS
