* Back on market through no fault of seller.* Welcome to this beautifully renovated home in the heart of San Antonio. Situated on a spacious .118-acre lot, on a very quiet street, this property blends modern updates, timeless finishes, and an excellent location walkable to the Pearl and minutes from downtown! This home was fully permitted and reviewed by the city like it was a new home construction and brought up to the current building code! This home was taken down to the studs and features new plumbing, foundation (transferable warranty), electrical, HVAC, roof, windows, and siding. You won't find a more thorough remodel. Inside, you'll find an open floor plan with abundant natural light highlighting finishes carefully curated by professionals for lasting style and charm. The chef's kitchen is a true highlight with quartz countertops, natural wood shaker cabinets with soft-close doors and dovetail joinery, the pantry provides ample storage with pull-out drawers, a stainless sink with pull-down faucet, and top-of-the-line appliances, including a stainless steel gas range and matching dishwasher. The main-level primary suite provides a walk-in closet and spa-like bath with a double vanity, a walk-in shower, and incredible natural light. Other features include a large laundry room with cabinet storage and quartz counter tops. The remaining rooms and bathroom are upstairs accessed by a dramatic stairway lit by designer fixtures. Completing the home are ample, gated, off-street parking, a large back yard with drought-resistant grass and a beautifully xeriscaped front yard for low maintenance living. This home is move-in ready and thoughtfully designed for modern living, right in the heart of San Antonio's most desirable area. Schedule a private tour today. Some photos have been virtually rendered.
Sold
Price Unknown
314 Nika, San Antonio, TX 78208
4beds
1,982sqft
Single Family Residence
Built in 1931
5,227 Square Feet Lot
$414,000 Zestimate®
$--/sqft
$3,399 Estimated rent
Home value
$414,000
$393,000 - $435,000
$3,399/mo
Zestimate® history
Owner options
List your home for rent
$3,399/mo
Rent Zestimate®
Find your next renter with Zillow Rental Manager. Plus, with online applications, you can quickly screen prospective tenants – for free.
$3,399/mo
Rent Zestimate®
Refinance and save
Refinancing to a lower rate could help reduce your monthly payments and save thousands over the life of the loan.
Explore your selling options
Work with a Zillow partner agent
Leverage their expertise and Zillow's premium Showcase listings to get your home seen by more buyers.
Get startedList with your own agent
Get your home in front of millions of buyers by listing it on Zillow.
Learn how to do itSell it yourself
Take full control of how buyers see your home on Zillow by listing For Sale by Owner (FSBO).
List your homeWhat's special
Open floor planAbundant natural lightQuartz countertopsAmple gated off-street parkingVery quiet streetWalk-in closetMain-level primary suite
Zillow last checked:
Listing updated:
Listed by:
Steven Koleno TREC #779766 steve@beycome.com,
Beycome Brokerage Realty LLC
Source: LERA MLS,MLS#: 1926801
Facts & features
Interior
Bedrooms & bathrooms
- Bedrooms: 4
- Bathrooms: 3
- Full bathrooms: 2
- 1/2 bathrooms: 1
Primary bedroom
- Features: Walk-In Closet(s), Ceiling Fan(s), Full Bath
- Area: 187
- Dimensions: 17 x 11
Bedroom 2
- Area: 144
- Dimensions: 12 x 12
Bedroom 3
- Area: 143
- Dimensions: 13 x 11
Bedroom 4
- Area: 132
- Dimensions: 11 x 12
Primary bathroom
- Features: Tub/Shower Separate
- Area: 30
- Dimensions: 5 x 6
Dining room
- Area: 90
- Dimensions: 9 x 10
Kitchen
- Area: 180
- Dimensions: 12 x 15
Living room
- Area: 90
- Dimensions: 9 x 10
Heating
- Central, Electric
Cooling
- Central Air
Appliances
- Included: Range, Gas Cooktop, Dishwasher, Plumbed For Ice Maker, Vented Exhaust Fan, Electric Water Heater
- Laundry: Main Level, Laundry Room, Washer Hookup, Dryer Connection
Features
- One Living Area, Kitchen Island, Breakfast Bar, Study/Library, Utility Room Inside, High Ceilings, Open Floorplan, Walk-In Closet(s), Master Downstairs, Ceiling Fan(s), Chandelier, Solid Counter Tops, Custom Cabinets
- Flooring: Carpet, Vinyl
- Windows: Double Pane Windows
- Attic: Access Only
- Has fireplace: No
- Fireplace features: Not Applicable
Interior area
- Total interior livable area: 1,982 sqft
Property
Parking
- Parking features: Tandem
- Has garage: Yes
Features
- Levels: Two
- Stories: 2
- Patio & porch: Patio
- Pool features: None
- Fencing: Privacy
Lot
- Size: 5,227 Square Feet
Details
- Parcel number: 063000000080
Construction
Type & style
- Home type: SingleFamily
- Property subtype: Single Family Residence
Materials
- Fiber Cement
- Roof: Composition
Condition
- Pre-Owned
- New construction: No
- Year built: 1931
Details
- Builder name: LindLee
Utilities & green energy
- Sewer: Sewer System
- Utilities for property: City Garbage service
Green energy
- Water conservation: Xeriscaped
Community & HOA
Community
- Features: None
- Security: Carbon Monoxide Detector(s)
- Subdivision: Government Hill And Historic
Location
- Region: San Antonio
Financial & listing details
- Tax assessed value: $227,260
- Annual tax amount: $5,546
- Date on market: 12/5/2025
- Cumulative days on market: 195 days
- Listing terms: VA Loan
Price history
| Date | Event | Price |
|---|---|---|
| 7/23/2026 | Sold | -- |
Source:  LERA MLS #1926801 Report a problem LERA MLS #1926801 Report a problem | ||
| 6/25/2026 | Pending sale | $434,000$219/sqft |
Source: LERA MLS #1926801 Report a problem | ||
| 5/16/2026 | Price change | $434,000-1.1%$219/sqft |
Source: LERA MLS #1926801 Report a problem | ||
| 1/19/2026 | Price change | $439,000-2.2%$221/sqft |
Source: LERA MLS #1926801 Report a problem | ||
| 1/12/2026 | Pending sale | $449,000$227/sqft |
Source: LERA MLS #1926801 Report a problem | ||
| 12/5/2025 | Listed for sale | $449,000+52.3%$227/sqft |
Source: LERA MLS #1926801 Report a problem | ||
| 7/1/2024 | Listing removed | -- |
Source: LERA MLS #1657522 Report a problem | ||
| 2/4/2024 | Price change | $294,900-1.7%$149/sqft |
Source: LERA MLS #1657522 Report a problem | ||
| 11/13/2023 | Listed for sale | $299,900$151/sqft |
Source: LERA MLS #1657522 Report a problem | ||
| 11/6/2023 | Listing removed | -- |
Source: LERA MLS #1657522 Report a problem | ||
| 6/28/2023 | Price change | $299,9000%$151/sqft |
Source: LERA MLS #1657522 Report a problem | ||
| 3/18/2023 | Price change | $300,000-11.8%$151/sqft |
Source: LERA MLS #1657522 Report a problem | ||
| 2/20/2023 | Price change | $340,000-7.9%$172/sqft |
Source: LERA MLS #1657522 Report a problem | ||
| 12/23/2022 | Listed for sale | $369,000$186/sqft |
Source: LERA MLS #1657522 Report a problem | ||
Public tax history
| Year | Property taxes | Tax assessment |
|---|---|---|
| 2025 | $5,546 -7.1% | $227,260 -7.1% |
| 2024 | $5,970 -3.5% | $244,670 -1.4% |
| 2023 | $6,184 +1939% | $248,080 +100.3% |
| 2022 | $303 | $123,858 +10% |
| 2021 | -- | $112,598 +10% |
| 2020 | -- | $102,362 +10% |
| 2019 | $269 | $93,056 +10% |
| 2018 | $269 +8.4% | $84,596 +10% |
| 2017 | $248 +9% | $76,905 +10% |
| 2016 | $228 -1.4% | $69,914 +10% |
| 2015 | $231 | $63,558 +10% |
| 2014 | $231 | $57,780 +4.2% |
| 2013 | -- | $55,450 -2.5% |
| 2012 | -- | $56,870 -6.2% |
| 2011 | -- | $60,620 -5.8% |
| 2010 | -- | $64,330 -6.9% |
| 2009 | -- | $69,105 +10% |
| 2008 | -- | $62,823 +6.8% |
| 2007 | -- | $58,820 +11.1% |
| 2006 | -- | $52,930 +12.1% |
| 2005 | -- | $47,200 |
| 2004 | -- | -- |
| 2003 | -- | -- |
| 2002 | -- | -- |
| 2001 | -- | -- |
| 2000 | -- | -- |
Find assessor info on the county website
Neighborhood: 78208
Nearby homes
- $143,0004 bd1 ba1.2k sqft318 Nika St, San Antonio, TX 78208Off Market

- $151,5003 bd1 ba1.4k sqft310 Nika St, San Antonio, TX 78208Off Market
- $145,7002 bd1 ba716 sqft322 Nika St, San Antonio, TX 78208Off Market
- $220,0003 bd1 ba1.1k sqft306 Nika St, San Antonio, TX 78208For Sale By Owner
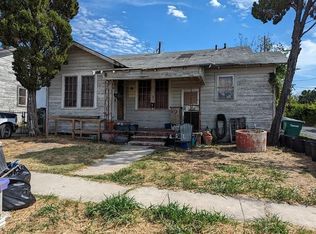
- $162,5002 bd1 ba868 sqft809 E Josephine St, San Antonio, TX 78208Off Market
- $--3 bd2 ba1k sqft811 E Josephine St, San Antonio, TX 78208Sold
- $234,400-- bd-- ba-- sqft811 E Josephine St #E, San Antonio, TX 78208Off Market
- $101,3002 bd1 ba964 sqft807 E Josephine St, San Antonio, TX 78208Off Market
Nearby schools
GreatSchools rating
- 4/10Hawthorne Pk-8 AcademyGrades: PK-8Distance: 0.7 mi
- 4/10Edison High SchoolGrades: 9-12Distance: 2.8 mi
Schools provided by the listing agent
- Elementary: Hawthorne
- Middle: Hawthorne Academy
- High: Edison
- District: San Antonio I.S.D.
Source: LERA MLS. This data may not be complete. We recommend contacting the local school district to confirm school assignments for this home.
Get a cash offer in 3 minutes
Find out how much your home could sell for in as little as 3 minutes with a no-obligation cash offer.
Estimated market value
$414,000
Get a cash offer in 3 minutes
Find out how much your home could sell for in as little as 3 minutes with a no-obligation cash offer.
Estimated market value
$414,000
Nearby cities
Nearby neighborhoods
Nearby zip codes
Other San Antonio Topics
