*Offer Deadline- Monday, March 23rd 12pm* Welcome to 314 Orchard Ct NW, ideally situated on a quiet cul-de-sac in the heart of Vienna! This charming home offers the perfect blend of comfort, convenience, and community. Enjoy an unbeatable location with the ability to walk to Louise Archer Elementary and Madison High School, along with close proximity to Thoreau Middle School. You’ll also love being just a short stroll from the vibrant Town of Vienna, with its shops, restaurants, parks, and year-round events just moments away. Whether you're grabbing coffee, dining out, or exploring local trails, everything you need is right at your doorstep. The home features inviting living spaces, a functional layout, and a private setting perfect for both everyday living and entertaining. As an added bonus, pool membership to Vienna Woods is available for purchase—offering a wonderful opportunity to enjoy summer days close to home. Don’t miss this rare chance to own in one of Vienna’s most sought-after neighborhoods with walkability, community amenities, and small-town charm all in one! *Open House- Sunday, March 22nd 1pm-3pm*
Sold for $1,720,000
$1,720,000
314 Orchard Ct NW, Vienna, VA 22180
5beds
3,828sqft
Single Family Residence
Built in 1990
0.25 Acres Lot
$1,705,100 Zestimate®
$449/sqft
$5,588 Estimated rent
Home value
$1,705,100
$1.60M - $1.81M
$5,588/mo
Zestimate® history
Owner options
List your home for rent
$5,588/mo
Rent Zestimate®
Find your next renter with Zillow Rental Manager. Plus, with online applications, you can quickly screen prospective tenants – for free.
$5,588/mo
Rent Zestimate®
Refinance and save
$11,002/mo
Est. payment
Refinancing to a lower rate could help reduce your monthly payments and save thousands over the life of the loan.
$11,002/mo
Est. payment
Explore your selling options
Work with a Zillow partner agent
Leverage their expertise and Zillow's premium Showcase listings to get your home seen by more buyers.
Get startedList with your own agent
Get your home in front of millions of buyers by listing it on Zillow.
Learn how to do itSell it yourself
Take full control of how buyers see your home on Zillow by listing For Sale by Owner (FSBO).
List your homeWhat's special
Inviting living spacesFunctional layoutPrivate settingQuiet cul-de-sac
Zillow last checked:
Listing updated:
Listed by:
JENNIFER RIDDLE 571-442-1193,
Pearson Smith Realty, LLC
Bought with:
Deborah Davis, 0225225136
RE/MAX Allegiance
Source: Bright MLS,MLS#: VAFX2297396
Facts & features
Interior
Bedrooms & bathrooms
- Bedrooms: 5
- Bathrooms: 4
- Full bathrooms: 3
- 1/2 bathrooms: 1
- Main level bathrooms: 1
Rooms
- Room types: Living Room, Dining Room, Primary Bedroom, Bedroom 2, Bedroom 3, Bedroom 4, Bedroom 5, Kitchen, Foyer, Sun/Florida Room, Laundry, Office, Recreation Room, Storage Room, Bathroom 2, Primary Bathroom, Full Bath, Half Bath
Primary bedroom
- Features: Attached Bathroom, Walk-In Closet(s), Flooring - Carpet
- Level: Upper
Bedroom 2
- Features: Flooring - Carpet
- Level: Upper
Bedroom 3
- Features: Flooring - Carpet
- Level: Upper
Bedroom 4
- Features: Flooring - Carpet
- Level: Upper
Bedroom 5
- Features: Flooring - Carpet
- Level: Lower
Primary bathroom
- Features: Soaking Tub, Bathroom - Walk-In Shower, Flooring - Ceramic Tile
- Level: Upper
Bathroom 2
- Features: Flooring - Ceramic Tile, Bathroom - Tub Shower
- Level: Upper
Dining room
- Features: Flooring - HardWood
- Level: Main
Foyer
- Features: Flooring - HardWood
- Level: Main
Other
- Features: Flooring - Ceramic Tile
- Level: Lower
Half bath
- Level: Main
Kitchen
- Features: Flooring - HardWood, Kitchen Island, Granite Counters
- Level: Main
Laundry
- Level: Main
Living room
- Features: Flooring - HardWood, Fireplace - Gas
- Level: Main
Office
- Features: Flooring - HardWood
- Level: Main
Recreation room
- Features: Flooring - Carpet
- Level: Lower
Storage room
- Features: Flooring - Concrete
- Level: Lower
Other
- Features: Flooring - HardWood
- Level: Main
Heating
- Heat Pump, Natural Gas
Cooling
- Ceiling Fan(s), Central Air, Heat Pump, Programmable Thermostat, Electric
Appliances
- Included: Stainless Steel Appliance(s), Microwave, Dishwasher, Disposal, Dryer, Exhaust Fan, Range Hood, Refrigerator, Washer, Water Heater, Oven/Range - Gas, Gas Water Heater
- Laundry: Has Laundry, Laundry Room
Features
- Attic, Soaking Tub, Breakfast Area, Butlers Pantry, Ceiling Fan(s), Combination Kitchen/Living, Dining Area, Family Room Off Kitchen, Open Floorplan, Formal/Separate Dining Room, Eat-in Kitchen, Kitchen Island, Primary Bath(s), Recessed Lighting, Upgraded Countertops, Walk-In Closet(s), 2 Story Ceilings, Dry Wall
- Flooring: Carpet, Ceramic Tile, Hardwood, Wood
- Windows: Window Treatments
- Basement: Connecting Stairway,Partial,Finished,Heated,Interior Entry,Space For Rooms
- Number of fireplaces: 1
- Fireplace features: Gas/Propane
Interior area
- Total structure area: 3,828
- Total interior livable area: 3,828 sqft
- Finished area above ground: 2,612
- Finished area below ground: 1,216
Property
Parking
- Total spaces: 6
- Parking features: Garage Faces Front, Garage Door Opener, Inside Entrance, Asphalt, Attached, Driveway, On Street
- Attached garage spaces: 2
- Uncovered spaces: 4
Accessibility
- Accessibility features: None
Features
- Levels: Three
- Stories: 3
- Exterior features: Lighting, Street Lights
- Pool features: None
- Fencing: Full
- Has view: Yes
- View description: Garden
Lot
- Size: 0.25 Acres
- Features: Cul-De-Sac, Front Yard, Interior Lot, Landscaped, No Thru Street, Rear Yard, SideYard(s)
Details
- Additional structures: Above Grade, Below Grade
- Parcel number: 0383 52 0008
- Zoning: 903
- Special conditions: Standard
Construction
Type & style
- Home type: SingleFamily
- Architectural style: Traditional,Colonial
- Property subtype: Single Family Residence
Materials
- Asphalt, Brick, Frame
- Foundation: Slab
- Roof: Architectural Shingle,Composition
Condition
- Excellent
- New construction: No
- Year built: 1990
Utilities & green energy
- Sewer: Other
- Water: Other
- Utilities for property: Electricity Available, Natural Gas Available, Sewer Available, Water Available
Community & HOA
Community
- Security: Smoke Detector(s)
- Subdivision: Estates At Orchard Court
HOA
- Has HOA: No
Location
- Region: Vienna
Financial & listing details
- Price per square foot: $449/sqft
- Tax assessed value: $1,265,370
- Annual tax amount: $17,095
- Date on market: 3/20/2026
- Listing agreement: Exclusive Right To Sell
- Ownership: Fee Simple
Price history
| Date | Event | Price |
|---|---|---|
| 4/24/2026 | Sold | $1,720,000+11%$449/sqft |
Source:  Bright MLS #VAFX2297396 Report a problem Bright MLS #VAFX2297396 Report a problem | ||
| 3/24/2026 | Pending sale | $1,549,000$405/sqft |
Source: Bright MLS #VAFX2297396 Report a problem | ||
| 3/20/2026 | Listed for sale | $1,549,000+82.3%$405/sqft |
Source: Bright MLS #VAFX2297396 Report a problem | ||
| 7/30/2007 | Sold | $849,900$222/sqft |
Source: Public Record Report a problem | ||
Public tax history
| Year | Property taxes | Tax assessment |
|---|---|---|
| 2025 | $14,396 +0.6% | $1,245,370 +0.8% |
| 2024 | $14,312 +12.1% | $1,235,370 +9.2% |
| 2023 | $12,767 +1.8% | $1,131,320 +3.2% |
| 2022 | $12,536 | $1,096,310 +13.7% |
| 2021 | -- | $964,370 +3.9% |
| 2020 | $10,985 +5.1% | $928,170 +5.1% |
| 2019 | $10,451 +7.9% | $883,030 +7.9% |
| 2018 | $9,682 +1.9% | $818,090 |
| 2017 | $9,498 +437.4% | $818,090 +4.1% |
| 2016 | $1,768 -79.8% | $785,570 |
| 2015 | $8,767 -12.1% | $785,570 +5.7% |
| 2014 | $9,979 | $743,450 +9.4% |
| 2013 | -- | $679,600 +1.5% |
| 2012 | -- | $669,370 +3% |
| 2011 | -- | $649,570 |
| 2010 | -- | $649,570 -3.8% |
| 2009 | -- | $674,930 -9% |
| 2008 | -- | $741,560 +5% |
| 2007 | -- | $706,060 +61.9% |
| 2003 | -- | $436,070 +15% |
| 2002 | -- | $379,190 +15% |
| 2001 | -- | $329,730 |
Find assessor info on the county website
Neighborhood: 22180
Nearby homes
- $1,670,0005 bd5 ba4k sqft432 Orchard St NW, Vienna, VA 22180Sold
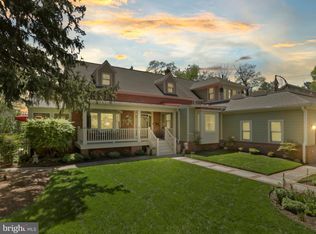
- $1,482,4005 bd4 ba3.1k sqft312 Orchard Ct NW, Vienna, VA 22180Off Market
- $920,7003 bd2 ba1.1k sqft438 Orchard St NW, Vienna, VA 22180Off Market
- $1,698,4004 bd5 ba3.6k sqft436 Orchard St NW, Vienna, VA 22180Off Market
- $953,6004 bd3 ba2k sqft440 Orchard St NW, Vienna, VA 22180Off Market
- $1,550,4005 bd5 ba3.3k sqft310 Orchard Ct NW, Vienna, VA 22180Off Market
- $1,465,7004 bd4 ba3.6k sqft420 Orchard St NW, Vienna, VA 22180Off Market
- $1,483,9005 bd4 ba3.8k sqft315 Orchard Ct NW, Vienna, VA 22180Off Market
Nearby schools
GreatSchools rating
- 10/10Louise Archer Elementary SchoolGrades: PK-6Distance: 0.2 mi
- 9/10Thoreau Middle SchoolGrades: 7-8Distance: 2.1 mi
- 9/10Madison High SchoolGrades: 9-12Distance: 0.3 mi
Schools provided by the listing agent
- Elementary: Louise Archer
- Middle: Thoreau
- High: Madison
- District: Fairfax County Public Schools
Source: Bright MLS. This data may not be complete. We recommend contacting the local school district to confirm school assignments for this home.
Get a cash offer in 3 minutes
Find out how much your home could sell for in as little as 3 minutes with a no-obligation cash offer.
Estimated market value
$1,705,100
Get a cash offer in 3 minutes
Find out how much your home could sell for in as little as 3 minutes with a no-obligation cash offer.
Estimated market value
$1,705,100
- Virginia
- Fairfax County
- Vienna
- 22180
- 314 Orchard Ct NW
