If you are looking for a home that has been meticulously maintained, improved, and loved on, while in walking distance of downtown Vienna and in a highly-desired school pyramid (Louise Archer, Thoreau, Madison), then you must make sure you schedule time to see this home! This stunningly updated home with 5 bedrooms, 4.5 bathrooms, and over 5,000 sq ft of living space has surprises around every corner inside and outside this gorgeous house! Originally built in 1951 and renovated in 1989, it underwent a major addition and renovation finished in 2019, adding 7 rooms with a more modernized layout. Everything was done by a top-notch area design/build company that will scream to you "I need this home!" The spacious first-floor primary or in-law suite has 2 bedrooms sharing a a full bathroom, a walk-in closet, a sitting room with kitchenette, and access to a private deck. The home features a gourmet kitchen with Subzero refrigerator, multiple countertops, breakfast bar, island, and cabinets/pantry with pull-out shelves and slots for pans. The spacious living room with bay window leads to a sunroom that leads to a deck. Upper-level primary bedroom suite has approximately 900 square feet that includes luxury bathroom with frameless oversized glass shower, a deep, jacuzzi-style tub, walk-in closet with dual bureaus (actually there are 3 - one with a mirror), a study and a sitting room with french doors that lead to a private rooftop terrace. There are two other spacious bedrooms on the upper level all with Elfa shelving in the closets. The finished basement with an en-suite bedroom. Over 500 sq ft finished in basement with full bathroom. Efficiency upgrades include a whole-house generator, tankless water heater, mini-split HVAC systems in the garage and first floor sunroom, and Anderson Smart Sun windows. Make sure your Realtor provides the complete list of upgrades. Outdoor living includes spacious covered front porch, two Trex decks, a screened porch, a garden with water feature, and a fenced yard. The location is exceptional: Louise Archer ES and Green Hedges Montessori are just down the street. There's easy access to 66 and minutes from the vibrant culture of downtown Vienna , and close to the Vienna Metro. This stunning home must be on your list to see this weekend!
Sold for $1,670,000
$1,670,000
432 Orchard St NW, Vienna, VA 22180
5beds
4,080sqft
Single Family Residence
Built in 1951
0.35 Acres Lot
$1,699,100 Zestimate®
$409/sqft
$6,168 Estimated rent
Home value
$1,699,100
$1.60M - $1.82M
$6,168/mo
Zestimate® history
Owner options
List your home for rent
$6,168/mo
Rent Zestimate®
Find your next renter with Zillow Rental Manager. Plus, with online applications, you can quickly screen prospective tenants – for free.
$6,168/mo
Rent Zestimate®
Refinance and save
$10,152/mo
Est. payment
Refinancing to a lower rate could help reduce your monthly payments and save thousands over the life of the loan.
$10,152/mo
Est. payment
Explore your selling options
Work with a Zillow partner agent
Leverage their expertise and Zillow's premium Showcase listings to get your home seen by more buyers.
Get startedList with your own agent
Get your home in front of millions of buyers by listing it on Zillow.
Learn how to do itSell it yourself
Take full control of how buyers see your home on Zillow by listing For Sale by Owner (FSBO).
List your homeWhat's special
Stunningly updated homeFinished basementFenced yardUpper-level primary bedroom suitePrivate rooftop terraceScreened porchSpacious covered front porch
Zillow last checked:
Listing updated:
Listed by:
Steve McIlvaine 202-359-2483,
KW United
Bought with:
Marc Cormier, 0225175181
Berkshire Hathaway HomeServices PenFed Realty
Source: Bright MLS,MLS#: VAFX2236226
Facts & features
Interior
Bedrooms & bathrooms
- Bedrooms: 5
- Bathrooms: 5
- Full bathrooms: 4
- 1/2 bathrooms: 1
- Main level bathrooms: 2
- Main level bedrooms: 2
Rooms
- Room types: Living Room, Dining Room, Primary Bedroom, Sitting Room, Bedroom 2, Kitchen, Foyer, Bedroom 1, Sun/Florida Room, Exercise Room, Laundry, Office, Storage Room, Bathroom 1, Primary Bathroom, Half Bath
Primary bedroom
- Features: Ceiling Fan(s), Walk-In Closet(s), Cathedral/Vaulted Ceiling, Flooring - Solid Hardwood
- Level: Upper
- Area: 336 Square Feet
- Dimensions: 24 x 14
Bedroom 1
- Features: Ceiling Fan(s), Flooring - Laminate Plank
- Level: Upper
- Area: 156 Square Feet
- Dimensions: 13 x 12
Bedroom 1
- Features: Flooring - Solid Hardwood, Walk-In Closet(s), Ceiling Fan(s)
- Level: Main
- Area: 120 Square Feet
- Dimensions: 12 x 10
Bedroom 2
- Features: Ceiling Fan(s), Flooring - Solid Hardwood
- Level: Upper
- Area: 156 Square Feet
- Dimensions: 13 x 12
Bedroom 2
- Features: Flooring - Solid Hardwood, Ceiling Fan(s)
- Level: Main
- Area: 117 Square Feet
- Dimensions: 13 x 9
Primary bathroom
- Features: Double Sink, Bathroom - Walk-In Shower, Bathroom - Jetted Tub, Flooring - Ceramic Tile, Flooring - Marble
- Level: Upper
- Area: 140 Square Feet
- Dimensions: 20 x 7
Bathroom 1
- Features: Bathroom - Tub Shower, Granite Counters, Skylight(s), Bathroom - Jetted Tub, Flooring - Marble
- Level: Upper
- Area: 104 Square Feet
- Dimensions: 13 x 8
Bathroom 1
- Features: Double Sink, Flooring - Ceramic Tile, Bathroom - Walk-In Shower, Flooring - Heated
- Level: Main
- Area: 84 Square Feet
- Dimensions: 12 x 7
Bathroom 1
- Features: Flooring - Ceramic Tile, Bathroom - Stall Shower
- Level: Lower
- Area: 40 Square Feet
- Dimensions: 4 x 10
Dining room
- Features: Flooring - Ceramic Tile
- Level: Main
- Area: 143 Square Feet
- Dimensions: 13 x 11
Exercise room
- Features: Flooring - Laminate Plank, Built-in Features, Countertop(s) - Solid Surface
- Level: Lower
- Area: 266 Square Feet
- Dimensions: 14 x 19
Foyer
- Features: Flooring - Solid Hardwood
- Level: Main
- Area: 64 Square Feet
- Dimensions: 8 x 8
Half bath
- Features: Flooring - Marble
- Level: Main
- Area: 24 Square Feet
- Dimensions: 6 x 4
Kitchen
- Features: Breakfast Bar, Kitchen Island, Granite Counters, Flooring - Ceramic Tile, Lighting - Pendants, Kitchen - Gas Cooking, Pantry, Wet Bar
- Level: Main
- Area: 208 Square Feet
- Dimensions: 13 x 16
Laundry
- Features: Flooring - Luxury Vinyl Plank
- Level: Main
- Area: 90 Square Feet
- Dimensions: 15 x 6
Living room
- Features: Flooring - Solid Hardwood
- Level: Main
- Area: 238 Square Feet
- Dimensions: 14 x 17
Living room
- Features: Flooring - Solid Hardwood, Ceiling Fan(s)
- Level: Main
- Area: 209 Square Feet
- Dimensions: 11 x 19
Office
- Features: Flooring - Solid Hardwood, Built-in Features
- Level: Upper
- Area: 156 Square Feet
- Dimensions: 13 x 12
Office
- Features: Flooring - Solid Hardwood
- Level: Main
- Area: 81 Square Feet
- Dimensions: 9 x 9
Sitting room
- Features: Flooring - Solid Hardwood, Balcony Access
- Level: Upper
- Area: 156 Square Feet
- Dimensions: 13 x 12
Sitting room
- Features: Flooring - Ceramic Tile, Fireplace - Electric, Window Treatments, Granite Counters
- Level: Main
- Area: 143 Square Feet
- Dimensions: 11 x 13
Storage room
- Level: Lower
- Area: 546 Square Feet
- Dimensions: 21 x 26
Other
- Features: Flooring - Luxury Vinyl Plank, Ceiling Fan(s)
- Level: Main
- Area: 126 Square Feet
- Dimensions: 9 x 14
Heating
- Forced Air, Natural Gas
Cooling
- Central Air, Electric
Appliances
- Included: Microwave, Cooktop, Dishwasher, Disposal, Dryer, Oven, Refrigerator, Range Hood, Stainless Steel Appliance(s), Washer, Water Heater, Electric Water Heater
- Laundry: Main Level, Has Laundry, Dryer In Unit, Washer In Unit, Laundry Room
Features
- Attic, Bar, Bathroom - Stall Shower, Soaking Tub, Bathroom - Tub Shower, Bathroom - Walk-In Shower, Breakfast Area, Built-in Features, Ceiling Fan(s), Chair Railings, Combination Kitchen/Dining, Crown Molding, Dining Area, Family Room Off Kitchen, Floor Plan - Traditional, Entry Level Bedroom, Kitchen - Country, Eat-in Kitchen, Kitchen Island, Kitchenette, Primary Bath(s), Recessed Lighting, Sauna, Sound System, Store/Office, Upgraded Countertops, Wainscotting, Walk-In Closet(s), Other, 9'+ Ceilings, Vaulted Ceiling(s)
- Flooring: Ceramic Tile, Hardwood, Luxury Vinyl, Wood
- Doors: French Doors, Insulated
- Windows: Bay/Bow, Energy Efficient, Double Pane Windows, Skylight(s), Window Treatments
- Basement: Full,Finished,Walk-Out Access,Connecting Stairway,Partial,Improved,Exterior Entry,Rear Entrance
- Number of fireplaces: 1
- Fireplace features: Gas/Propane, Marble, Mantel(s), Wood Burning
Interior area
- Total structure area: 4,473
- Total interior livable area: 4,080 sqft
- Finished area above ground: 3,488
- Finished area below ground: 592
Property
Parking
- Total spaces: 2
- Parking features: Storage, Covered, Garage Faces Front, Garage Door Opener, Inside Entrance, Oversized, Other, Concrete, Driveway, Attached
- Attached garage spaces: 2
- Has uncovered spaces: Yes
Accessibility
- Accessibility features: Accessible Doors, Other
Features
- Levels: Three
- Stories: 3
- Patio & porch: Deck, Enclosed, Patio, Porch, Screened, Roof Deck
- Exterior features: Extensive Hardscape, Lighting, Lawn Sprinkler, Sidewalks, Street Lights, Balcony
- Pool features: None
- Spa features: Bath
- Fencing: Privacy,Wrought Iron,Wood,Back Yard
- Has view: Yes
- View description: Garden, Other
Lot
- Size: 0.35 Acres
- Features: Corner Lot, Front Yard, Landscaped, Level, Premium, Private, SideYard(s), Vegetation Planting, Suburban
Details
- Additional structures: Above Grade, Below Grade
- Parcel number: 0383 52 0037A
- Zoning: 903
- Zoning description: Residential
- Special conditions: Standard
- Other equipment: None
Construction
Type & style
- Home type: SingleFamily
- Architectural style: Cape Cod
- Property subtype: Single Family Residence
Materials
- Brick, HardiPlank Type
- Foundation: Slab
- Roof: Architectural Shingle
Condition
- Excellent
- New construction: No
- Year built: 1951
- Major remodel year: 2019
Details
- Builder model: Unique
Utilities & green energy
- Electric: Other
- Sewer: Public Sewer
- Water: Public
Community & HOA
Community
- Security: Fire Sprinkler System
- Subdivision: Estates At Orchard Court
HOA
- Has HOA: No
Location
- Region: Vienna
Financial & listing details
- Price per square foot: $409/sqft
- Tax assessed value: $1,463,230
- Annual tax amount: $16,952
- Date on market: 5/1/2025
- Listing agreement: Exclusive Right To Sell
- Listing terms: Cash,Conventional
- Exclusions: Electric Fireplace
- Ownership: Fee Simple
- Road surface type: Black Top
Price history
| Date | Event | Price |
|---|---|---|
| 6/12/2025 | Sold | $1,670,000-1.8%$409/sqft |
Source:  Bright MLS #VAFX2236226 Report a problem Bright MLS #VAFX2236226 Report a problem | ||
| 5/12/2025 | Contingent | $1,700,000$417/sqft |
Source: Bright MLS #VAFX2236226 Report a problem | ||
| 5/1/2025 | Listed for sale | $1,700,000+541.5%$417/sqft |
Source: Bright MLS #VAFX2236226 Report a problem | ||
| 1/24/1997 | Sold | $265,000$65/sqft |
Source: Public Record Report a problem | ||
Public tax history
| Year | Property taxes | Tax assessment |
|---|---|---|
| 2025 | $16,915 +3.2% | $1,463,230 +3.4% |
| 2024 | $16,392 +8.3% | $1,414,970 +5.5% |
| 2023 | $15,141 +5.6% | $1,341,650 +7% |
| 2022 | $14,334 | $1,253,510 +13.1% |
| 2021 | -- | $1,108,010 +5.7% |
| 2020 | $12,410 +52.4% | $1,048,620 +2.5% |
| 2019 | $8,142 +16.1% | $1,023,070 +72.6% |
| 2018 | $7,015 +2.4% | $592,750 +0.4% |
| 2017 | $6,853 +420.4% | $590,230 +0.9% |
| 2016 | $1,317 -78.9% | $585,230 +4.7% |
| 2015 | $6,235 -13.8% | $558,730 +3.7% |
| 2014 | $7,231 | $538,730 +6.5% |
| 2013 | -- | $505,760 +2.9% |
| 2012 | -- | $491,590 +1.3% |
| 2011 | -- | $485,510 -18.9% |
| 2010 | -- | $598,310 -2.7% |
| 2009 | -- | $614,740 -2.5% |
| 2008 | -- | $630,310 |
| 2007 | -- | $630,310 +48.5% |
| 2003 | -- | $424,460 +23% |
| 2002 | -- | $345,090 +24% |
| 2001 | -- | $278,300 |
Find assessor info on the county website
Neighborhood: 22180
Nearby homes
- $1,720,0005 bd4 ba3.8k sqft314 Orchard Ct NW, Vienna, VA 22180Sold
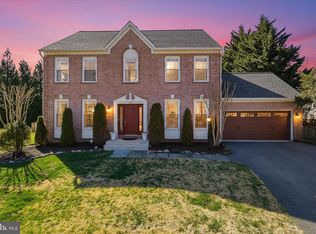
- $1,654,1004 bd5 ba3.6k sqft436 Orchard St NW, Vienna, VA 22180Off Market
- $1,497,0004 bd4 ba3.6k sqft420 Orchard St NW, Vienna, VA 22180Off Market
- $933,4003 bd2 ba1.1k sqft438 Orchard St NW, Vienna, VA 22180Off Market
- $1,531,6005 bd4 ba3.8k sqft315 Orchard Ct NW, Vienna, VA 22180Off Market
- $1,532,4004 bd3 ba3.1k sqft435 Orchard St NW, Vienna, VA 22180Off Market
- $1,488,1004 bd3 ba2.8k sqft429 Orchard St NW, Vienna, VA 22180Off Market
- $1,491,0005 bd4 ba3.1k sqft312 Orchard Ct NW, Vienna, VA 22180Off Market
Nearby schools
GreatSchools rating
- 10/10Louise Archer Elementary SchoolGrades: PK-6Distance: 0.2 mi
- 9/10Thoreau Middle SchoolGrades: 7-8Distance: 2.1 mi
- 9/10Madison High SchoolGrades: 9-12Distance: 0.3 mi
Schools provided by the listing agent
- Elementary: Louise Archer
- Middle: Thoreau
- High: Madison
- District: Fairfax County Public Schools
Source: Bright MLS. This data may not be complete. We recommend contacting the local school district to confirm school assignments for this home.
Get a cash offer in 3 minutes
Find out how much your home could sell for in as little as 3 minutes with a no-obligation cash offer.
Estimated market value
$1,699,100
Get a cash offer in 3 minutes
Find out how much your home could sell for in as little as 3 minutes with a no-obligation cash offer.
Estimated market value
$1,699,100
- Virginia
- Fairfax County
- Vienna
- 22180
- 432 Orchard St NW
Nearby cities
Nearby zip codes
Other Vienna Topics
