Skip main navigation
Sold for $286,350
  • $286,350

    314 S Circle Dr, Williamston, MI 48895

    3beds
    1,440sqft
    Single Family Residence
    Built in 1959
    0.29 Acres Lot
    $321,800 Zestimate®
    $199/sqft
    $1,908 Estimated rent

    Home value

    $321,800

    $306,000 - $338,000

    $1,908/mo

    Zestimate® history
    Loading
    Loading...

    Owner options

    List your home for rent

    $1,908/mo

    Rent Zestimate®

    Find your next renter with Zillow Rental Manager. Plus, with online applications, you can quickly screen prospective tenants – for free.

    Learn more

    $1,908/mo

    Rent Zestimate®

    Refinance and save

    $1,983/mo

    Est. payment

    Refinancing to a lower rate could help reduce your monthly payments and save thousands over the life of the loan.

    See today's rates

    $1,983/mo

    Est. payment

    Explore your selling options

    Work with a Zillow partner agent

    Leverage their expertise and Zillow's premium Showcase listings to get your home seen by more buyers.

    Get started

    List with your own agent

    Get your home in front of millions of buyers by listing it on Zillow.

    Learn how to do it

    Sell it yourself

    Take full control of how buyers see your home on Zillow by listing For Sale by Owner (FSBO).

    List your home

    What's special

    Modern appliancesMassive hot tubOutdoor spaceDining optionsBoutique shopsCounter spaceEndless storage
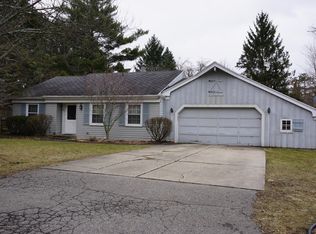
    *Highest & Best Offer Due Sunday, March 17th at 1:00pm* Welcome to 314 S Circle Drive, located in one of Williamston's most coveted neighborhoods. This 3 bedroom, 2 full bath ranch home is perfectly situated within walking distance to the Award-Winning School District of Williamston and the bustling downtown scene, offering seamless access to local amenities, dining options, boutique shops, and an array of community events. Approaching the home, you'll be greeted by a meticulously landscaped and manicured yard and an inviting front porch, an ideal spot for morning coffee or evening relaxation. Step inside to discover a spacious living room adorned with a cozy two-way gas fireplace and expansive bay windows, bathing the space in natural light. The kitchen boasts modern appliances, generous cabinetry, and counter space, centered around a convenient breakfast bar, a hub for culinary adventures and daily living. The open-concept kitchen and dining are located in the back of the home and provide a versatile backdrop for social gatherings and entertainment that easily extend to the outdoor patio and deck, complete with a massive hot tub and a fenced backyard. This outdoor space is the epitome of leisure and outdoor enjoyment for every season Michigan offers. Many updates throughout include a new front porch as of 2022, fenced in backyard installed in 2020, intensive landscaping throughout, an ensuite remodel in 2021, new carpeting in 2021, any many more! With endless storage and a main floor laundry, convenience is at the forefront of everyday living. Schedule your showing and don't miss the opportunity to make this home your very own located in the heart of Williamston's sought-after community.

    Zillow last checked:

    Listing updated:

    Listed by:

    Erica Cook 517-896-2714,

    Keller Williams Realty Lansing,

    Aimee Halstead 517-203-9434,

    Keller Williams Realty Lansing

    Bought with:

    Chad Dutcher, 6506041503

    RE/MAX Real Estate Professionals

    Source: Greater Lansing AOR,MLS#: 279142MLS Logo

    Facts & features

    Interior

    Bedrooms & bathrooms
    • Bedrooms: 3
    • Bathrooms: 2
    • Full bathrooms: 2
    Primary bedroom
    • Level: First
    • Area: 182.56 Square Feet
    • Dimensions: 13.04 x 14
    Bedroom 2
    • Level: First
    • Area: 156.36 Square Feet
    • Dimensions: 12 x 13.03
    Bedroom 3
    • Level: First
    • Area: 91.28 Square Feet
    • Dimensions: 9.11 x 10.02
    Basement
    • Description: First Section
    • Level: Basement
    • Area: 344.04 Square Feet
    • Dimensions: 38.1 x 9.03
    Basement
    • Description: Second Section
    • Level: Basement
    • Area: 361.26 Square Feet
    • Dimensions: 20.07 x 18
    Dining room
    • Description: Kitchen Dining Combo
    • Level: First
    • Area: 290.64 Square Feet
    • Dimensions: 32.08 x 9.06
    Kitchen
    • Description: Kitchen Dining Combo
    • Level: First
    • Area: 290.64 Square Feet
    • Dimensions: 32.08 x 9.06
    Laundry
    • Level: First
    • Area: 46.3 Square Feet
    • Dimensions: 5.11 x 9.06
    Living room
    • Level: First
    • Area: 273.04 Square Feet
    • Dimensions: 18.07 x 15.11
    Heating
    • Forced Air, Natural Gas
    Cooling
    • Central Air
    Appliances
    • Included: Disposal, Electric Cooktop, Gas Water Heater, Microwave, Washer, Refrigerator, Range, Electric Oven, Dryer, Dishwasher
    • Laundry: Gas Dryer Hookup, Inside, Main Level, Sink
    Features
    • Breakfast Bar, Built-in Features, Crown Molding, Double Closet, Eat-in Kitchen, Entrance Foyer, High Speed Internet, Pantry, Recessed Lighting
    • Basement: Crawl Space,Full
    • Number of fireplaces: 1
    • Fireplace features: Gas, See Through
    Interior area
    • Total structure area: 2,864
    • Total interior livable area: 1,440 sqft
    • Finished area above ground: 1,440
    • Finished area below ground: 0

    Property

    Parking
    • Total spaces: 2
    • Parking features: Attached, Garage
    • Attached garage spaces: 2
    Features
    • Levels: One
    • Stories: 1
    • Patio & porch: Deck, Front Porch
    • Fencing: Back Yard
    Lot
    • Size: 0.29 Acres
    • Dimensions: 100 x 124
    • Features: Back Yard, Landscaped
    Details
    • Foundation area: 1424
    • Parcel number: 33180336154002
    • Zoning description: Zoning

    Construction

    Type & style
    • Home type: SingleFamily
    • Architectural style: Ranch
    • Property subtype: Single Family Residence
    Materials
    • Brick, Vinyl Siding
    • Roof: Shingle
    Condition
    • Year built: 1959

    Utilities & green energy

    • Sewer: Public Sewer
    • Water: Public

    Community & HOA

    Community
    • Subdivision: Orchard Park
    Location
    • Region: Williamston

    Financial & listing details

    • Price per square foot: $199/sqft
    • Tax assessed value: $131,300
    • Annual tax amount: $6,228
    • Date on market: 3/14/2024
    • Listing terms: VA Loan,Cash,Conventional,FHA

    Price history

    DateEventPrice
    4/30/2024Sold$286,350+8.1%$199/sqft
    Source: Greater Lansing AOR #279142 Report a problem
    3/21/2024Pending sale$265,000$184/sqft
    Source: Greater Lansing AOR #279142 Report a problem
    3/18/2024Contingent$265,000$184/sqft
    Source: Greater Lansing AOR #279142 Report a problem
    3/14/2024Listed for sale$265,000+30.5%$184/sqft
    Source: Greater Lansing AOR #279142 Report a problem
    7/8/2019Sold$203,000+133.3%$141/sqft
    Source: Greater Lansing AOR #238710 Report a problem
    1/14/2014Sold$87,000-33%$60/sqft
    Source: Public Record Report a problem
    10/23/2013Listed for sale$129,900+11.5%$90/sqft
    Source: C B Hubbell BriarWood-Delta #53210 Report a problem
    6/26/2013Sold$116,472$81/sqft
    Source: Public Record Report a problem

    Public tax history

    YearProperty taxesTax assessment
    2025$6,595 +6.9%$131,300 -4.4%
    2024$6,167 $137,400 +14.8%
    2023-- $119,700 +14.7%
    2022-- $104,400 +4.8%
    2021-- $99,600 +1.6%
    2020-- $98,000 +6.6%
    2019$3,819 $91,900 +10.3%
    2018$3,819 $83,300 +1%
    2017-- $82,500 +2.2%
    2016-- $80,700 +12.9%
    2015-- $71,500 +6.4%
    2014-- $67,200 +5.8%
    2013-- $63,500 -1.1%
    2012-- $64,200 -12.2%
    2011-- $73,100 -0.9%
    2010-- $73,800 -13.1%
    2009-- $84,900 -0.9%
    2008-- $85,700 -3.2%
    2007-- $88,500 +1.7%
    2006-- $87,000
    2005-- $87,000 +1%
    2004-- $86,100 +9.3%
    2003-- $78,800
    2002-- $78,800 +5.9%
    2001-- $74,400 -0.4%
    2000-- $74,700
    Find assessor info on the county website

    Neighborhood: 48895

    Nearby schools

    GreatSchools rating
    Schools provided by the listing agent
    • High: Williamston

    Source: Greater Lansing AOR. This data may not be complete. We recommend contacting the local school district to confirm school assignments for this home.

    Get a cash offer in 3 minutes
    Find out how much your home could sell for in as little as 3 minutes with a no-obligation cash offer.
    Estimated market value
    $321,800
    Get a cash offer in 3 minutes
    Find out how much your home could sell for in as little as 3 minutes with a no-obligation cash offer.
    Estimated market value
    $321,800