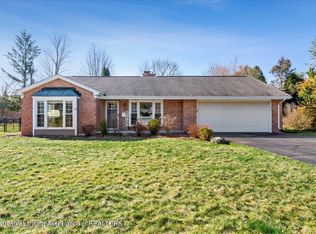
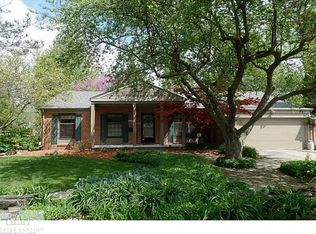
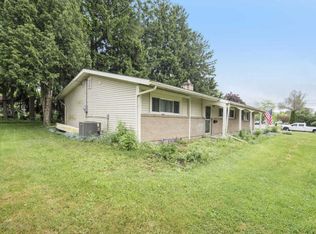
Great circular floor plan, unusual for a ranch style home. Step inside and you will note the tile floor at entry and a coat closet with the spacious living room to the right. There is also a doorway off the front foyer to the bedroom wing. The living room has a space for a dining area as well, currently being used as an office area. Off the living area you enter the kitchen area, with pantry, vinyl flooring and breakfast bar. There is also an eating area where you also find French doors to the 3-season room. Open to the eating area and kitchen is also the family room area with raised hearth fireplace, mantle, beamed ceiling and ceiling fan. The 3-season can also be a 4-season room with the auxiliary baseboard heating.
This property is not currently displayed as for sale or rent on Zillow. This may be different from what's on other websites or public sources.