Step into the charm and spacious comfort of this high first floor 2-bedroom, 1-bathroom vintage condo. The allure begins at the entrance with a rich foyer featuring original built-in closets, crown molding, and an abundance of natural light. Boasting a prime location, this condo is not just a home; it's an experience. The inviting floor plan creates a seamless flow for both comfortable living and effortless entertaining. Enjoy spacious living and dining rooms, a year-round sunroom perfect for an office or piano space, and an east-facing bonus room that transforms the 1,600 square feet into a vintage ranch home ambiance. Step outside onto the private deck, added in 2018 to enjoy a morning beverage or dining al fresco. Modern conveniences blend seamlessly with the classic charm, offering central air conditioning, in-unit laundry with new electric Miele washer/dryer, and the luxury of a garage parking space. The unit is mostly electric, with a brand new heat pump installed in 2022, ensuring efficient and eco-friendly heating. All mechanicals and appliances, except for the range/oven, utilize electricity, adding to the unit's modern and sustainable appeal. The beauty extends to a gorgeous shared yard adorned with perennial plants, raised garden beds, a common patio, and a grill for outdoor enjoyment. Additional storage in the basement ensures you have space for all your belongings. Nestled in a quaint 6-flat building, this condo is ideally located just two blocks from downtown Oak Park, the Green Line, Metra, restaurants, shopping, health clubs like FFC and YMCA, and more. With easy access to expressways, this vintage gem is a rare find-offering not just a home, but a lifestyle. Embrace the essence of vintage, but modern living at 314 Wisconsin!
Closed
$325,000
314 S Wisconsin Ave #1S, Oak Park, IL 60302
2beds
1,600sqft
Condominium, Single Family Residence
Built in 1924
-- sqft lot
$361,600 Zestimate®
$203/sqft
$2,095 Estimated rent
Home value
$361,600
$340,000 - $383,000
$2,095/mo
Zestimate® history
Owner options
List your home for rent
$2,095/mo
Rent Zestimate®
Find your next renter with Zillow Rental Manager. Plus, with online applications, you can quickly screen prospective tenants – for free.
$2,095/mo
Rent Zestimate®
Refinance and save
$2,873/mo
Est. payment
Refinancing to a lower rate could help reduce your monthly payments and save thousands over the life of the loan.
$2,873/mo
Est. payment
Explore your selling options
Work with a Zillow partner agent
Leverage their expertise and Zillow's premium Showcase listings to get your home seen by more buyers.
Get startedList with your own agent
Get your home in front of millions of buyers by listing it on Zillow.
Learn how to do itSell it yourself
Take full control of how buyers see your home on Zillow by listing For Sale by Owner (FSBO).
List your homeWhat's special
Zillow last checked:
Listing updated:
Listed by:
Tabitha Murphy 708-848-5550,
Berkshire Hathaway HomeServices Chicago,
Crystal Rodriguez 708-703-0107,
Berkshire Hathaway HomeServices Chicago
Bought with:
Cynthia Howe Gajewski, ABR,GREEN,SRES
Beyond Properties Realty Group
Source: MRED as distributed by MLS GRID,MLS#: 11901469
Facts & features
Interior
Bedrooms & bathrooms
- Bedrooms: 2
- Bathrooms: 1
- Full bathrooms: 1
Rooms
- Room types: Heated Sun Room, Deck, Foyer, Sitting Room
Primary bedroom
- Features: Flooring (Hardwood)
- Level: Main
- Area: 165 Square Feet
- Dimensions: 11X15
Bedroom 2
- Features: Flooring (Hardwood)
- Level: Main
- Area: 143 Square Feet
- Dimensions: 11X13
Deck
- Level: Main
- Area: 35 Square Feet
- Dimensions: 7X5
Dining room
- Features: Flooring (Hardwood)
- Level: Main
- Area: 234 Square Feet
- Dimensions: 13X18
Foyer
- Features: Flooring (Hardwood)
- Level: Main
- Area: 120 Square Feet
- Dimensions: 8X15
Other
- Features: Flooring (Hardwood)
- Level: Main
- Area: 104 Square Feet
- Dimensions: 8X13
Kitchen
- Features: Kitchen (Pantry-Butler), Flooring (Hardwood)
- Level: Main
- Area: 121 Square Feet
- Dimensions: 11X11
Laundry
- Level: Main
- Area: 32 Square Feet
- Dimensions: 4X8
Living room
- Features: Flooring (Hardwood)
- Level: Main
- Area: 260 Square Feet
- Dimensions: 13X20
Sitting room
- Features: Flooring (Hardwood)
- Level: Main
- Area: 99 Square Feet
- Dimensions: 9X11
Heating
- Forced Air, Heat Pump
Cooling
- Central Air
Appliances
- Included: Range, Microwave, Dishwasher, Refrigerator, Washer, Dryer, Disposal
- Laundry: Washer Hookup, In Unit, In Kitchen
Features
- Storage
- Flooring: Hardwood
- Basement: Unfinished,Exterior Entry,Full
- Number of fireplaces: 1
- Fireplace features: Decorative, Living Room
Interior area
- Total structure area: 0
- Total interior livable area: 1,600 sqft
Property
Parking
- Total spaces: 1
- Parking features: Garage Door Opener, On Site, Garage Owned, Detached, Garage
- Garage spaces: 1
- Has uncovered spaces: Yes
Accessibility
- Accessibility features: No Disability Access
Features
- Patio & porch: Deck, Patio
Details
- Parcel number: 16073160561002
- Special conditions: None
- Other equipment: Ceiling Fan(s)
Construction
Type & style
- Home type: Condo
- Property subtype: Condominium, Single Family Residence
Materials
- Brick
- Roof: Rubber
Condition
- New construction: No
- Year built: 1924
- Major remodel year: 2002
Utilities & green energy
- Electric: Circuit Breakers
- Sewer: Public Sewer
- Water: Lake Michigan, Public
Community & HOA
HOA
- Has HOA: Yes
- Amenities included: Bike Room/Bike Trails, Storage
- Services included: Water, Parking, Insurance, Exterior Maintenance, Lawn Care, Scavenger, Snow Removal
- HOA fee: $550 monthly
Location
- Region: Oak Park
Financial & listing details
- Price per square foot: $203/sqft
- Annual tax amount: $8,337
- Date on market: 10/27/2023
- Listing terms: Cash
- Ownership: Condo
Price history
| Date | Event | Price |
|---|---|---|
| 10/27/2023 | Sold | $325,000+11.3%$203/sqft |
Source:  MRED as distributed by MLS GRID #11901469 Report a problem MRED as distributed by MLS GRID #11901469 Report a problem | ||
| 9/30/2020 | Sold | $292,000+0.7%$183/sqft |
Source: MRED as distributed by MLS GRID #10791658 Report a problem | ||
| 8/18/2020 | Pending sale | $289,900$181/sqft |
Source: Berkshire Hathaway HomeServices Chicago #10791658 Report a problem | ||
| 8/13/2020 | Listed for sale | $289,900$181/sqft |
Source: Berkshire Hathaway HomeServices Chicago #10791658 Report a problem | ||
Public tax history
Tax history is unavailable.
Neighborhood: 60302
Nearby homes
- $362,1002 bd1 ba1.5k sqft314 Wisconsin Ave APT 2S, Oak Park, IL 60302Off Market
- $349,0002 bd1 ba1.6k sqft314 Wisconsin Ave APT 3S, Oak Park, IL 60302For Sale

- $328,3002 bd1 ba1.4k sqft314 Wisconsin Ave APT 1S, Oak Park, IL 60302Off Market
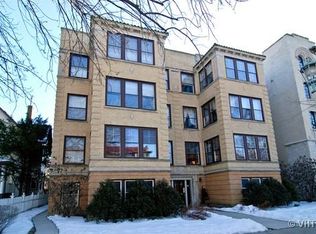
- $---- bd1 ba317 sqft320 Wisconsin Ave #305, Oak Park, IL 60302Off Market

- $--1 bd1 ba-- sqft320 Wisconsin Ave #776F18CCB, Oak Park, IL 60302Off Market
- $--2 bd2 ba-- sqft320 Wisconsin Ave #F320A52C6, Oak Park, IL 60302Off Market
- $--1 bd1 ba-- sqft320 Wisconsin Ave #1, Oak Park, IL 60302Off Market
- $---- bd-- ba-- sqft320 Wisconsin Ave APT 510, Oak Park, IL 60302Off Market
Nearby schools
GreatSchools rating
- 10/10Oliver W Holmes Elementary SchoolGrades: K-5Distance: 0.9 mi
- 9/10Gwendolyn Brooks Middle SchoolGrades: 6-8Distance: 0.2 mi
- 10/10Oak Park & River Forest High SchoolGrades: 9-12Distance: 0.9 mi
Schools provided by the listing agent
- Elementary: Oliver W Holmes Elementary Schoo
- Middle: Gwendolyn Brooks Middle School
- High: Oak Park & River Forest High Sch
- District: 97
Source: MRED as distributed by MLS GRID. This data may not be complete. We recommend contacting the local school district to confirm school assignments for this home.
Get a cash offer in 3 minutes
Find out how much your home could sell for in as little as 3 minutes with a no-obligation cash offer.
Estimated market value
$361,600
Get a cash offer in 3 minutes
Find out how much your home could sell for in as little as 3 minutes with a no-obligation cash offer.
Estimated market value
$361,600
- Illinois
- Cook County
- Oak Park
- 60302
- 314 S Wisconsin Ave Unit 1S
Nearby cities
Nearby zip codes
Other Oak Park Topics
