Rarely available vintage condo in the heart of Oak Park! This sun-drenched home seamlessly blends timeless character with thoughtful updates. Tall ceilings, oversized windows, hardwood floors, beautiful moldings, built-in storage, decorative fireplace, and remote-controlled solar blinds throughout most of the home showcase its classic appeal and modern convenience. A welcoming foyer with original built-ins opens to a generous living room, separate dining room, and two light-filled sunrooms that provide exceptional flexibility. Enjoy morning coffee and sunrise views from the east-facing sunroom with its large picture window, while the west-facing nook is bathed in warm afternoon sunlight-perfect for a home office, reading room, or sitting area. The bright kitchen features white cabinetry, granite countertops, ample workspace, pantry storage, and in-unit laundry. The spacious primary bedroom offers generous closet space, while the vintage-inspired bath retains its original charm with beautiful tile flooring and a soaking tub. Outdoor spaces abound with a private rear deck ideal for dining and entertaining, plus access to a lush shared backyard featuring a common patio, grill area, and individual raised garden beds for each owner. Additional highlights include garage parking, basement storage, and an impeccably maintained building. Located in a dog-friendly, highly walkable neighborhood just a block and a half from beloved Mills Park and the Pleasant District, you'll also enjoy easy access to downtown Oak Park's restaurants, shopping, theater, parks, Metra, CTA Green Line, and I-290. A rare opportunity to own a light-filled vintage gem with exceptional space, character, amenities, and location.
Contingent
$349,000
314 Wisconsin Ave APT 3S, Oak Park, IL 60302
2beds
1,600sqft
Condominium, Single Family Residence
Built in 1925
-- sqft lot
$-- Zestimate®
$218/sqft
$670/mo HOA
What's special
Decorative fireplaceTall ceilingsOversized windowsIn-unit laundryAmple workspaceTwo light-filled sunroomsBuilt-in storage
- --
- on Zillow |
- 713
- views |
- 49
- saves |
Likely to sell faster than
Zillow last checked:
Listed by:
Cindy McKay, CSC,PSA,SRES 630-418-0118,
@properties Christies International Real Estate,
Bob Briskey 708-829-4490,
@properties Christies International Real Estate
Source: MRED as distributed by MLS GRID,MLS#: 12682636
Facts & features
Interior
Bedrooms & bathrooms
- Bedrooms: 2
- Bathrooms: 1
- Full bathrooms: 1
Rooms
- Room types: Office, Foyer, Pantry, Deck, Sun Room
Primary bedroom
- Features: Flooring (Hardwood)
- Level: Main
- Area: 165 Square Feet
- Dimensions: 15X11
Bedroom 2
- Features: Flooring (Hardwood)
- Level: Main
- Area: 143 Square Feet
- Dimensions: 13X11
Deck
- Level: Main
- Area: 84 Square Feet
- Dimensions: 12X7
Dining room
- Features: Flooring (Hardwood)
- Level: Main
- Area: 234 Square Feet
- Dimensions: 18X13
Foyer
- Features: Flooring (Hardwood)
- Level: Main
- Area: 120 Square Feet
- Dimensions: 15X8
Kitchen
- Features: Kitchen (Pantry-Walk-in, Granite Counters, Updated Kitchen), Flooring (Hardwood)
- Level: Main
- Area: 110 Square Feet
- Dimensions: 11X10
Laundry
- Features: Flooring (Hardwood)
- Level: Main
- Area: 9 Square Feet
- Dimensions: 3X3
Living room
- Features: Flooring (Hardwood)
- Level: Main
- Area: 273 Square Feet
- Dimensions: 21X13
Office
- Level: Main
- Area: 96 Square Feet
- Dimensions: 12X8
Pantry
- Features: Flooring (Hardwood)
- Level: Main
- Area: 12 Square Feet
- Dimensions: 4X3
Sun room
- Features: Flooring (Hardwood)
- Level: Main
- Area: 99 Square Feet
- Dimensions: 11X9
Heating
- Natural Gas, Forced Air
Cooling
- Central Air
Appliances
- Included: Range, Microwave, Dishwasher, Refrigerator, Washer, Dryer, Disposal
- Laundry: In Unit
Features
- Storage, Built-in Features
- Flooring: Hardwood
- Basement: None
- Number of fireplaces: 1
- Fireplace features: Decorative, Living Room
- Common walls with other units/homes: End Unit
Interior area
- Total structure area: 1,600
- Total interior livable area: 1,600 sqft
Video & virtual tour
Property
Parking
- Total spaces: 1
- Parking features: Yes, Garage Owned, Detached, Garage
- Garage spaces: 1
Accessibility
- Accessibility features: No Disability Access
Features
- Patio & porch: Deck, Patio
Details
- Parcel number: 16073160561006
- Special conditions: None
- Other equipment: Intercom
Construction
Type & style
- Home type: Condo
- Property subtype: Condominium, Single Family Residence
Materials
- Brick
- Roof: Rubber
Condition
- New construction: No
- Year built: 1925
Utilities & green energy
- Sewer: Public Sewer
- Water: Lake Michigan, Public
Community & HOA
HOA
- Has HOA: Yes
- Amenities included: Storage, Patio
- Services included: Water, Parking, Insurance, Exterior Maintenance, Lawn Care, Scavenger, Snow Removal
- HOA fee: $670 monthly
Location
- Region: Oak Park
Financial & listing details
- Price per square foot: $218/sqft
- Tax assessed value: $292,800
- Annual tax amount: $8,464
- Ownership: Condo
Estimated market value
Not available
Estimated sales range
Not available
Not available
Price history
| Date | Event | Price |
|---|---|---|
| 12/28/2022 | Sold | $298,000-5.4%$186/sqft |
Source:  MRED as distributed by MLS GRID #11629962 Report a problem MRED as distributed by MLS GRID #11629962 Report a problem | ||
| 12/7/2022 | Pending sale | $315,000$197/sqft |
Source: MRED as distributed by MLS GRID #11629962 Report a problem | ||
| 11/7/2022 | Contingent | $315,000$197/sqft |
Source: MRED as distributed by MLS GRID #11629962 Report a problem | ||
| 10/7/2022 | Price change | $315,000-3.1%$197/sqft |
Source: MRED as distributed by MLS GRID #11629962 Report a problem | ||
| 9/15/2022 | Listed for sale | $325,000+11.1%$203/sqft |
Source: MRED as distributed by MLS GRID #11629962 Report a problem | ||
| 4/26/2021 | Sold | $292,500$183/sqft |
Source: Public Record Report a problem | ||
| 1/25/2021 | Sold | $292,500+4.7%$183/sqft |
Source: MRED as distributed by MLS GRID #10938534 Report a problem | ||
| 4/3/2018 | Sold | $279,500+2.6%$175/sqft |
Source: Public Record Report a problem | ||
| 6/23/2017 | Sold | $272,500+1.7%$170/sqft |
Source: @Properties sold #09616932_60302_3S Report a problem | ||
| 6/30/2014 | Sold | $268,000+1.1%$168/sqft |
Source: @Properties sold #08598186_60302_3S Report a problem | ||
| 12/14/2010 | Sold | $265,000-11.4%$166/sqft |
Source: Public Record Report a problem | ||
| 8/8/2010 | Listing removed | $299,000$187/sqft |
Source: Gloor Realty #07487462 Report a problem | ||
| 4/3/2010 | Listed for sale | $299,000$187/sqft |
Source: Gloor Realty #07487462 Report a problem | ||
Public tax history
| Year | Property taxes | Tax assessment |
|---|---|---|
| 2024 | -- | $29,280 +0% |
| 2023 | $8,464 -12.3% | $29,278 +16.5% |
| 2022 | $9,651 +18.3% | $25,134 |
| 2021 | $8,159 +1.4% | $25,134 |
| 2020 | $8,043 -6.7% | $25,134 -2.9% |
| 2019 | $8,618 -9.9% | $25,892 |
| 2018 | $9,561 +17.6% | $25,892 |
| 2017 | $8,133 -20% | $25,892 +2.5% |
| 2016 | $10,168 +6% | $25,264 -5% |
| 2015 | $9,590 +19.1% | $26,594 |
| 2014 | $8,051 +19% | $26,594 +13.5% |
| 2013 | $6,768 -11.2% | $23,425 |
| 2012 | $7,621 +3.8% | $23,425 |
| 2011 | $7,342 +0.6% | $23,425 -12.7% |
| 2010 | $7,302 +1.3% | $26,845 -2.8% |
| 2009 | $7,207 +1.4% | $27,614 -7% |
| 2008 | $7,104 +67.5% | $29,693 +65.9% |
| 2007 | $4,242 +3.2% | $17,899 |
| 2006 | $4,109 +2.5% | $17,899 |
| 2005 | $4,010 -39.2% | $17,899 -32.5% |
| 2004 | $6,592 -0.1% | $26,532 |
| 2003 | $6,599 | $26,532 |
Find assessor info on the county website
Monthly payment
Est. payment
Payment breakdown
Explore the cost of this home by adjusting the details. Changes won't be saved.Climate risks
Neighborhood: 60302
Nearby schools
GreatSchools rating
- 10/10Oliver W Holmes Elementary SchoolGrades: K-5Distance: 0.9 mi
- 9/10Gwendolyn Brooks Middle SchoolGrades: 6-8Distance: 0.2 mi
- 10/10Oak Park & River Forest High SchoolGrades: 9-12Distance: 0.9 mi
Schools provided by the listing agent
- Elementary: Oliver W Holmes Elementary Schoo
- Middle: Gwendolyn Brooks Middle School
- High: Oak Park & River Forest High Sch
- District: 97
Source: MRED as distributed by MLS GRID. This data may not be complete. We recommend contacting the local school district to confirm school assignments for this home.
- $362,0002 bd1 ba1.5k sqft314 Wisconsin Ave APT 2S, Oak Park, IL 60302Off Market
- $330,5002 bd1 ba1.4k sqft314 Wisconsin Ave APT 1S, Oak Park, IL 60302Off Market
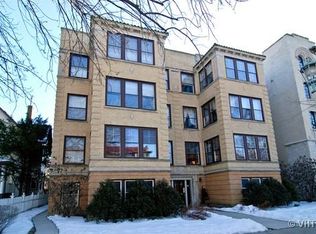
- $325,0002 bd1 ba1.6k sqft314 S Wisconsin Ave #1S, Oak Park, IL 60302Sold

- $---- bd1 ba317 sqft320 Wisconsin Ave #305, Oak Park, IL 60302Off Market

- $--1 bd1 ba-- sqft320 Wisconsin Ave #776F18CCB, Oak Park, IL 60302Off Market
- $--2 bd2 ba-- sqft320 Wisconsin Ave #F320A52C6, Oak Park, IL 60302Off Market
- $--1 bd1 ba-- sqft320 Wisconsin Ave #1, Oak Park, IL 60302Off Market
- $---- bd-- ba-- sqft320 Wisconsin Ave APT 510, Oak Park, IL 60302Off Market
A local agent can set up tours, give advice and negotiate with sellers.
A local lender can help you make sure your offer is ready when you are.
Similar homes
- $375,0003 bd2 ba1.4k sqft344 S Maple Ave APT 2B, Oak Park, IL 60302Active
 MLS ID #12698107, Cathy Yanda, Baird & Warner. MRED as distributed by MLS GRID
 - $325,0003 bd2 ba1.7k sqft530 Washington Blvd APT 3W, Oak Park, IL 60302Active
 MLS ID #12698080, Alan Cosby, Westward360 RM. MRED as distributed by MLS GRID
 - $399,9002 bd1 ba1.4k sqft711 Washington Blvd APT 2E, Oak Park, IL 60302Active
 MLS ID #12666196, Cynthia Howe Gajewski, ABR,GREEN,SRES, Beyond Properties Realty Group. MRED as distributed by MLS GRID
 - $355,0004 bd1 ba1.5k sqft934 Circle Ave, Forest Park, IL 60130Price Change
 MLS ID #12670615, Joelle Venzera, PSA, Compass. MRED as distributed by MLS GRID
 - $350,0005 bd2 ba1.9k sqft2414 East Ave, Berwyn, IL 60402ActiveMLS ID #12698973, Daniel Cozzi, Compass. MRED as distributed by MLS GRID
- $359,8733 bd2 ba1.3k sqft3833 Oak Park Ave, Berwyn, IL 60402ActiveMLS ID #12686650, Thomas Domasik, RE/MAX 10 in the Park. MRED as distributed by MLS GRID
- $350,0002 bd2 ba1.2k sqft4457 N Magnolia Ave #G, Chicago, IL 60640ActiveMLS ID #12698085, Nancy Huetteman, Redfin Corporation. MRED as distributed by MLS GRID
- $340,0002 bd2 ba1.2k sqft1413 S Central Ave, Cicero, IL 60804ActiveMLS ID #12649659, Ubaldo Garcia, RE/MAX Mi Casa. MRED as distributed by MLS GRID
- $385,0003 bd3 ba2k sqft606 S 2nd Ave, Maywood, IL 60153ActiveMLS ID #12696730, Greg Cirone, xr realty. MRED as distributed by MLS GRID
- $410,0002 bd1 ba1.6k sqft6830 W Imlay St, Chicago, IL 60631NewMLS ID #12713261, Lisa Sanders, Keller Williams ONEChicago. MRED as distributed by MLS GRID
- $399,0003 bd2 ba1.8k sqft5715 S Blackstone Ave #2S, Chicago, IL 60637NewMLS ID #12713039, David Johnson, City and Field Real Estate. MRED as distributed by MLS GRID
- $384,9003 bd2 ba1.3k sqft1307 Hull Ave, Westchester, IL 60154ActiveMLS ID #12704188, Julie White, @properties Christie's International Real Estate. MRED as distributed by MLS GRID
- $310,0002 bd1 ba1.3k sqft3345 W Carroll Ave, Chicago, IL 60624ActiveMLS ID #12688952, Vanessa Mason, RE/MAX Premier Luxury Collection. MRED as distributed by MLS GRID
- $499,9004 bd3 ba2.1k sqft2231 N 75th Ave, Elmwood Park, IL 60707NewMLS ID #12712934, Gabriela Gomez, Realty of America, LLC. MRED as distributed by MLS GRID
- $--4 bd2 ba1.3k sqft3108 Oak Ave, Brookfield, IL 60513AuctionAuction.com 1
- $350,0002 bd1 ba852 sqft4030 Vernon Ave, Brookfield, IL 60513ActiveMLS ID #12686406, Nancy Iozzo, Coldwell Banker Realty. MRED as distributed by MLS GRID
- $394,0003 bd3 ba1.3k sqft4910 N Spaulding Ave APT 1E, Chicago, IL 60625ActiveMLS ID #12697974, Paul Frischer, SFR, Berkshire Hathaway HomeServices Chicago. MRED as distributed by MLS GRID
- $399,0004 bd2 ba1.4k sqft1847 Newcastle Ave, Westchester, IL 60154ActiveMLS ID #12684664, David Gust, Century 21 Circle. MRED as distributed by MLS GRID
- $299,9003 bd2 ba1.5k sqft8900 S Utica Ave, Evergreen Park, IL 60805NewMLS ID #12712594, Cory Tanzer, Option Premier LLC. MRED as distributed by MLS GRID
- $379,0003 bd2 ba1.3k sqft6602 W Montrose Ave, Harwood Heights, IL 60706ActiveMLS ID #12656480, Gerard Scheffler, GRI,SFR, Home Gallery Realty Corp.. MRED as distributed by MLS GRID
