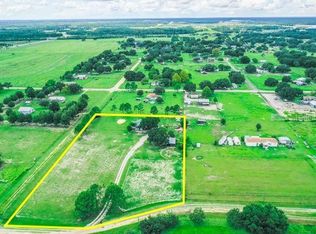
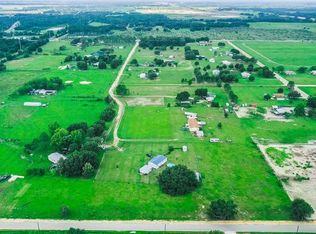
Welcome to this spacious 4-bedroom, 3-bathroom mobile home in rural Auburndale on 3.32 acres. This property provides plenty of room to spread out and enjoy the privacy and possibilities that come with acreage. The home features a welcoming front porch, a rear deck ideal for outdoor relaxation, and a large workshop for additional storage. With generous living space, multiple bedrooms and bathrooms, and a large parcel of land, this property offers plenty of potential for comfortable living and enjoying the outdoors country style living. Don’t miss the opportunity to make this Auburndale property your own—schedule your private showing today. All buyers must view the home before submitting an offer. The mobile home needs repairs and it is being sold in As Is condition. Great opportunity to remodel this mobile home into your ideal living space.
For sale
$160,000
314 SKYBLUE LANE, AUBURNDALE, FL 33823
4beds
2,280sqft
Manufactured Home, Single Family Residence
Built in 1999
3.32 Acres Lot
$-- Zestimate®
$70/sqft
$-- HOA
What's special
Large parcel of landMultiple bedrooms and bathroomsGenerous living spaceWelcoming front porch
- 16 days
- 2,841
- 272
Zillow last checked:
Listing updated:
Listed by:
Jesse Carriedo 863-438-6605,
REALTYCITY INC 863-438-6605
Source: Stellar MLS,MLS#: S5159121 Originating MLS: Osceola
Originating MLS: Osceola
Facts & features
Interior
Bedrooms & bathrooms
- Bedrooms: 4
- Bathrooms: 3
- Full bathrooms: 3
Primary bedroom
- Features: Walk-In Closet(s)
- Level: First
Bedroom 2
- Features: Built-in Closet
- Level: First
Bedroom 3
- Features: Built-in Closet
- Level: First
Bedroom 4
- Features: Built-in Closet
- Level: First
Dining room
- Level: First
Family room
- Level: First
Kitchen
- Level: First
Living room
- Level: First
Heating
- None
Cooling
- None
Appliances
- Included: None
- Laundry: Inside
Features
- Ceiling Fan(s)
- Flooring: Carpet, Laminate
- Has fireplace: No
Interior area
- Total structure area: 2,280
- Total interior livable area: 2,280 sqft
Property
Features
- Levels: One
- Stories: 1
- Exterior features: Storage
Lot
- Size: 3.32 Acres
Details
- Parcel number: 252717299101000190
- Zoning: RC
- Special conditions: Government Owned
Construction
Type & style
- Home type: MobileManufactured
- Property subtype: Manufactured Home, Single Family Residence
Materials
- Vinyl Siding
- Foundation: Pillar/Post/Pier
- Roof: Shingle
Condition
- New construction: No
- Year built: 1999
Utilities & green energy
- Sewer: Septic Tank
- Water: Well
- Utilities for property: Electricity Connected
Community & HOA
Community
- Pet fee: $0 monthly
- Subdivision: SUNRIDGE ACRES
HOA
- Has HOA: No
Location
- Region: Auburndale
Financial & listing details
- Price per square foot: $70/sqft
- Tax assessed value: $321,802
- Annual tax amount: $4,599
- Date on market: 10/7/2026
- Cumulative days on market: 17 days
- Listing terms: Cash
- Ownership: Fee Simple
- Total actual rent: 0
- Electric utility on property: Yes
- Road surface type: Dirt
- Body type: Double Wide
Estimated market value
Not available
Estimated sales range
Not available
Not available
Price history
| Date | Event | Price |
|---|---|---|
| 10/8/2026 | Listed for sale | $160,000-11.2%$70/sqft |
Source:  Stellar MLS #S5159121 Report a problem Stellar MLS #S5159121 Report a problem | ||
| 4/21/2026 | Sold | $180,200-81.6%$79/sqft |
Source: Public Record Report a problem | ||
| 1/19/2021 | Listing removed | -- |
Source: Stellar MLS Report a problem | ||
| 8/29/2020 | Listed for sale | $976,998+393.4%$429/sqft |
Source: REALTY PARTNERS LLC #U8095810 Report a problem | ||
| 9/17/2018 | Sold | $198,000-1%$87/sqft |
Source: Public Record Report a problem | ||
| 6/19/2018 | Pending sale | $199,900$88/sqft |
Source: RE/MAX EXPERTS #L4900865 Report a problem | ||
| 5/24/2018 | Listed for sale | $199,900+59.2%$88/sqft |
Source: REMAX EXPERTS #L4900865 Report a problem | ||
| 6/22/2009 | Sold | $125,600+310.5%$55/sqft |
Source: Public Record Report a problem | ||
| 6/17/1996 | Sold | $30,600$13/sqft |
Source: Public Record Report a problem | ||
Public tax history
| Year | Property taxes | Tax assessment |
|---|---|---|
| 2025 | $3,817 +5.3% | $276,882 +10% |
| 2024 | $3,626 +8.4% | $251,711 +10% |
| 2023 | $3,346 +9.1% | $228,828 +10% |
| 2022 | $3,067 +17.1% | $208,025 +10% |
| 2021 | $2,620 +22% | $189,114 +29.5% |
| 2020 | $2,147 +12.4% | $145,990 +10% |
| 2019 | $1,911 -17.8% | $132,718 +14% |
| 2018 | $2,324 +61.2% | $116,419 +2.1% |
| 2017 | $1,442 +28.8% | $114,024 -0.2% |
| 2016 | $1,119 -25.1% | $114,228 +32% |
| 2015 | $1,495 -1.5% | $86,532 +10% |
| 2014 | $1,517 +36.6% | $78,665 +10% |
| 2013 | $1,110 -5% | $71,514 -5.9% |
| 2012 | $1,169 -7.9% | $76,010 -6.9% |
| 2011 | $1,270 -7.4% | $81,606 -6.7% |
| 2010 | $1,371 -27.6% | $87,441 -22.9% |
| 2009 | $1,893 -0.1% | $113,456 -7.1% |
| 2008 | $1,895 | $122,102 |
| 2007 | -- | -- |
| 2006 | $798 | -- |
| 2005 | -- | -- |
| 2004 | $688 +3.1% | -- |
| 2003 | $667 | $65,518 |
Find assessor info on the county website
Monthly payment
Climate risks
Neighborhood: 33823
Nearby schools
Schools provided by the listing agent
- Elementary: Lena Vista Elem
- Middle: Stambaugh Middle
- High: Tenoroc Senior
Source: Stellar MLS. This data may not be complete. We recommend contacting the local school district to confirm school assignments for this home.
Similar homes
- $169,0003 bd2 ba1.2k sqft1525 PINEFORD ROAD, LAKELAND, FL 33809For Sale

 MLS ID #P4939800, Lucy Martinez, KELLER WILLIAMS REALTY SMART 1. Stellar MLS
 - $180,0003 bd2 ba1.7k sqft103 FLORIDA AVENUE, DUNDEE, FL 33838For Sale
 MLS ID #TB8559762, Crystal Littlefield, FLORIDIAN SHORES REALTY LLC. Stellar MLS
 - $226,0002 bd2 ba1.4k sqft425 ORANGE BOULEVARD, POLK CITY, FL 33868For Sale
 MLS ID #P4939530, Terry Johnson, C BUDDY JOHNSON REALTY, LLC. Stellar MLS
 - $--3 bd2 ba1.4k sqft1819 Pauline Dr, Lake Alfred, FL 33850AuctionAuction.com 2
- $149,9904 bd3 ba1.5k sqft2086 MARTIN LUTHER KING JR BOULEVARD, BARTOW, FL 33830For SaleMLS ID #A4710476, Cliff Glansen, FLATFEE.COM. Stellar MLS
- $165,5002 bd2 ba1.2k sqft6733 KENSINGTON DRIVE NE, WINTER HAVEN, FL 33881For SaleMLS ID #G5119113, Cynthia Cole, FLORIDA REALTY MARKETPLACE. Stellar MLS
- $195,0004 bd2 ba1.5k sqft1491 ALFORD ROAD, HAINES CITY, FL 33844For SaleMLS ID #O6435518, Charles Marchese, EASY STREET REALTY FLORIDA,INC. Stellar MLS
- $220,0002 bd2 ba1.4k sqft4995 MOUNT OLIVE SHORES DRIVE, POLK CITY, FL 33868For SaleMLS ID #P4936230, Ed Fahner PA, COLDWELL BANKER REALTY. Stellar MLS
- $159,0004 bd2 ba1.4k sqft444 AVENUE B NE, WINTER HAVEN, FL 33881For SaleMLS ID #P4939272, Malak Hassani Benbachir, KELLER WILLIAMS REALTY SMART 1. Stellar MLS
- $150,0003 bd2 ba1.2k sqft501 OAK RIDGE E, LAKELAND, FL 33801For SaleMLS ID #L4959951, Tanya Chun, DALTON WADE INC. Stellar MLS
- $135,0003 bd2 ba1.4k sqft29 UNCLE PETE ROAD, HAINES CITY, FL 33844For SaleMLS ID #P4938993, Martha Godinez, LA ROSA REALTY LLC. Stellar MLS
- $152,0002 bd2 ba1.1k sqft6455 HOLLYBERRY LANE NE, WINTER HAVEN, FL 33881For SaleMLS ID #S5156959, Harrison Perez Collazo, CAISSA REALTY INVESTMENT INC. Stellar MLS
- $224,9983 bd2 ba1.1k sqft2412 ISLAND OAKS W, LAKELAND, FL 33805For SaleMLS ID #L4965592, Emily Kope, S & D REAL ESTATE SERVICE LLC. Stellar MLS
