Skip main navigation
Sold for $1,741,000
  • $1,741,000

    314 Stone Meadows Cir, Bowling Green, KY 42103

    4beds
    6,276sqft
    Single Family Residence
    Built in 2015
    0.58 Acres Lot
    $1,734,000 Zestimate®
    $277/sqft
    $5,508 Estimated rent

    Home value

    $1,734,000

    $1.61M - $1.84M

    $5,508/mo

    Zestimate® history
    Loading
    Loading...

    Owner options

    List your home for rent

    $5,508/mo

    Rent Zestimate®

    Find your next renter with Zillow Rental Manager. Plus, with online applications, you can quickly screen prospective tenants – for free.

    Learn more

    $5,508/mo

    Rent Zestimate®

    Refinance and save

    $8,303/mo

    Est. payment

    Refinancing to a lower rate could help reduce your monthly payments and save thousands over the life of the loan.

    See today's rates

    $8,303/mo

    Est. payment

    Explore your selling options

    Work with a Zillow partner agent

    Leverage their expertise and Zillow's premium Showcase listings to get your home seen by more buyers.

    Get started

    List with your own agent

    Get your home in front of millions of buyers by listing it on Zillow.

    Learn how to do it

    Sell it yourself

    Take full control of how buyers see your home on Zillow by listing For Sale by Owner (FSBO).

    List your home

    What's special

    Panoramic golf course vistasGorgeous hardwood floors throughoutMaster suiteSoaring cathedral ceilingsGas fire pitMature treesHeated tile floors
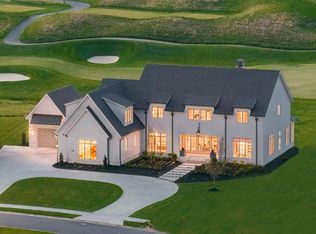
    Discover the epitome of upscale living at this impeccable residence in Olde Stone. Encompassing 6,276 sqft, this opulent 4-bedroom, 5.5-bathroom masterpiece boasts unparalleled panoramic golf course vistas. From the soaring cathedral ceilings to the intricate custom designs throughout spells sophistication. Relish in the exquisite details: soapstone and marble countertops, premium Anderson windows and doors, and gorgeous hardwood floors throughout. The master suite is a sanctuary of comfort, with heated tile floors ensuring warm mornings. Entertain in style on the tiled screened-in porch, equipped with three infrared heaters for those chilly evenings. A dedicated wine and beverage fridge ensures your favorite drinks are always within reach. The home's exterior mirrors its elegant interior, with a pristine landscape featuring mature trees, accentuated by the soft glow of landscape lighting. An outdoor grill island and gas fire pit beckon you for evening soirees. And, for peace of mind, a back-up generator stands at the ready. For those seeking luxury combined with function, a partially finished basement provides ample storage. Make this lavish retreat yours today!

    Zillow last checked:

    Listing updated:

    Listed by:

    Justin Perry 270-392-5134,

    Coldwell Banker Legacy Group

    Bought with:

    Jared H Nugent, 216136

    RE/MAX Real Estate Executives

    Source: RASK,MLS#: RA20233824MLS Logo

    Facts & features

    Interior

    Bedrooms & bathrooms
    • Bedrooms: 4
    • Bathrooms: 6
    • Full bathrooms: 5
    • Partial bathrooms: 1
    • Main level bathrooms: 2
    • Main level bedrooms: 1
    Primary bedroom
    • Level: Main
    • Area: 352.78
    • Dimensions: 21.17 x 16.67
    Bedroom 2
    • Level: Upper
    • Area: 228.02
    • Dimensions: 13.75 x 16.58
    Bedroom 3
    • Level: Upper
    • Area: 211.38
    • Dimensions: 14.83 x 14.25
    Bedroom 4
    • Level: Upper
    • Area: 211.38
    • Dimensions: 14.83 x 14.25
    Primary bathroom
    • Level: Main
    Bathroom
    • Features: Double Vanity, Granite Counters, Separate Shower, Tub, Walk-In Closet(s)
    Dining room
    • Level: Main
    • Area: 202.38
    • Dimensions: 16.08 x 12.58
    Kitchen
    • Features: Eat-in Kitchen, Pantry
    • Level: Main
    • Area: 323.12
    • Dimensions: 24.08 x 13.42
    Living room
    • Level: Main
    • Area: 760.63
    • Dimensions: 24.08 x 31.58
    Basement
    • Area: 2750
    Heating
    • Forced Air, Multiple, Dual Fuel
    Cooling
    • Central Electric
    Appliances
    • Included: Dishwasher, Disposal, Freezer, Microwave, Gas Range, Humidifier, Water Filter, Multiple Water Heaters, Tankless Water Heater
    • Laundry: Laundry Room
    Features
    • Bookshelves, Cathedral Ceiling(s), Ceiling Fan(s), Chandelier, Closet Light(s), Foam Insulation, Vaulted Ceiling(s), Walk-In Closet(s), Wet Bar, Walls (Dry Wall), Walls (Masonry), Formal Dining Room
    • Flooring: Concrete-Stained, Hardwood, Tile
    • Doors: Insulated Doors
    • Windows: Thermo Pane Windows, Drapes, Partial Window Treatments
    • Basement: Finished-Partial
    • Attic: Storage
    • Number of fireplaces: 1
    • Fireplace features: 1, Gas Log-Natural, Vented
    Interior area
    • Total structure area: 6,276
    • Total interior livable area: 6,276 sqft

    Property

    Parking
    • Total spaces: 3
    • Parking features: Attached, Auto Door Opener, Multiple Garages, Garage Faces Side
    • Attached garage spaces: 3
    • Has uncovered spaces: Yes
    Accessibility
    • Accessibility features: None
    Features
    • Levels: Two
    • Patio & porch: Patio, Screened Porch
    • Exterior features: Concrete Walks, Courtyard, Lighting, Gas Grill, Landscaping, Mature Trees, Outdoor Lighting, Sprinkler System, Trees
    • Pool features: Community
    • Fencing: None
    • Has view: Yes
    • View description: Golf Course
    • Body of water: None
    Lot
    • Size: 0.58 Acres
    • Features: Adjacent to Park, Trees, Golf Course, City Lot, Subdivided
    Details
    • Parcel number: 054a71f008

    Construction

    Type & style
    • Home type: SingleFamily
    • Property subtype: Single Family Residence
    Materials
    • Brick Veneer
    • Foundation: Block, Concrete Perimeter
    • Roof: Dimensional
    Condition
    • New Construction
    • New construction: No
    • Year built: 2015

    Utilities & green energy

    • Sewer: City
    • Water: County
    • Utilities for property: Cable Available, Garbage-Public, Natural Gas, Street Lights, Underground Cable, Underground Electric, Underground Phone

    Community & HOA

    Community
    • Features: Curbs
    • Security: Smoke Detector(s)
    • Subdivision: Olde Stone
    HOA
    • Has HOA: Yes
    • Services included: Maintenance Fee, Security
    Location
    • Region: Bowling Green

    Financial & listing details

    • Price per square foot: $277/sqft
    • Tax assessed value: $957,030
    • Annual tax amount: $7,745
    • Price range: $1.8M - $1.7M
    • Date on market: 8/18/2023

    Price history

    DateEventPrice
    1/26/2024Sold$1,741,000-3%$277/sqft
    Source: RASK #RA20233824 Report a problem
    12/13/2023Pending sale$1,795,000$286/sqft
    Source: RASK #RA20233824 Report a problem
    11/10/2023Listing removed$1,795,000$286/sqft
    Source: RASK #RA20233824 Report a problem
    8/18/2023Listed for sale$1,795,000+1186.7%$286/sqft
    Source: RASK #RA20233824 Report a problem
    1/6/2014Sold$139,500$22/sqft
    Source: Public Record Report a problem

    Public tax history

    YearProperty taxesTax assessment
    2024$7,745 +13.9%$957,030 +14%
    2023$6,801 +1.2%$839,500
    2022$6,720 +0.4%$839,500
    2021$6,695 -0.4%$839,500
    2020$6,719 $839,500
    2019$6,719 +0.2%$839,500
    2018$6,703 +0.5%$839,500
    2017$6,671 +60%$839,500 +55.6%
    2015$4,170 $539,500 +286.7%
    2014-- $139,500
    Find assessor info on the county website

    Neighborhood: 42103

    Nearby schools

    GreatSchools rating
    Schools provided by the listing agent
    • Elementary: Alvaton
    • Middle: Drakes Creek
    • High: Greenwood

    Source: RASK. This data may not be complete. We recommend contacting the local school district to confirm school assignments for this home.

    Get pre-qualified for a loan
    At Zillow Home Loans, we can pre-qualify you in as little as 5 minutes with no impact to your credit score.

    An equal housing lender. NMLS #10287.

    Sell for more on Zillow
    Get a Zillow Showcase℠ listing at no additional cost and you could sell for .
    $1,734,000
    2% more
    +$34,680
    With Zillow Showcase(estimated)
    $1,768,680