Skip main navigation
Sold for $1,475,000
  • Tax assessed value
    $1,475,000

    342 Stone Meadows Cir, Bowling Green, KY 42103

    5beds
    5,606sqft
    Single Family Residence
    Built in 2022
    0.59 Acres Lot
    $1,649,000 Zestimate®
    $263/sqft
    $5,469 Estimated rent

    Home value

    $1,649,000

    $1.55M - $1.76M

    $5,469/mo

    Zestimate® history
    Loading
    Loading...

    Owner options

    List your home for rent

    $5,469/mo

    Rent Zestimate®

    Find your next renter with Zillow Rental Manager. Plus, with online applications, you can quickly screen prospective tenants – for free.

    Learn more

    $5,469/mo

    Rent Zestimate®

    Refinance and save

    $7,035/mo

    Est. payment

    Refinancing to a lower rate could help reduce your monthly payments and save thousands over the life of the loan.

    See today's rates

    $7,035/mo

    Est. payment

    Explore your selling options

    Work with a Zillow partner agent

    Leverage their expertise and Zillow's premium Showcase listings to get your home seen by more buyers.

    Get started

    List with your own agent

    Get your home in front of millions of buyers by listing it on Zillow.

    Learn how to do it

    Sell it yourself

    Take full control of how buyers see your home on Zillow by listing For Sale by Owner (FSBO).

    List your home

    What's special

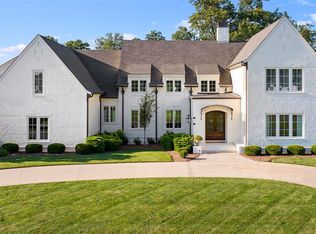
    Introducing 342 Stone Meadows Circle, an exquisite 5-bedroom, 4.5-bath luxury home located in the exclusive Olde Stone community. Situated on a premier lot with layered views and walking distance to the par 3 golf course, this masterpiece boasts an open-concept design, seamlessly connecting the kitchen, breakfast nook, dining room, and family room. Natural light floods the home, highlighting the white oak wood flooring throughout. The outdoor spaces are perfect for relaxation and entertainment, with the master porch facing the eastern sunrise and the main porch facing evening sunsets. The main porch features heaters, a wood-burning fireplace, and an outdoor kitchen, perfect for gatherings. The master suite offers a large walk-in shower, air tub, dual vanities, and ample storage. The west side of the home includes a mudroom with bench and lockers, easily accessible from the 2-car attached and 1-car detached garages. Upstairs, you'll find four additional bedrooms, three baths, a dedicated office and craft room, a bonus room, and a secondary family room. A second laundry room serves the upstairs occupants. Key features include a walk-in pantry with ice maker, butler pantry with bar storage, 580+ sq ft of covered porch area, walk-up attic access, an irrigation system, and a security system. This beautifully designed home provides the ultimate luxury living experience, with every detail thoughtfully considered to cater to modern living needs.

    Zillow last checked:

    Listing updated:

    Listed by:

    Justin Perry 270-392-5134,

    Coldwell Banker Legacy Group

    Bought with:

    Justin Perry, 218012

    Coldwell Banker Legacy Group

    Source: RASK,MLS#: RA20233806MLS Logo

    Facts & features

    Interior

    Bedrooms & bathrooms
    • Bedrooms: 5
    • Bathrooms: 5
    • Full bathrooms: 4
    • Partial bathrooms: 1
    • Main level bathrooms: 2
    • Main level bedrooms: 1
    Primary bedroom
    • Level: Main
    • Area: 264.88
    • Dimensions: 17.2 x 15.4
    Bedroom 2
    • Level: Upper
    • Area: 194.58
    • Dimensions: 13.8 x 14.1
    Bedroom 3
    • Level: Upper
    • Area: 201.48
    • Dimensions: 13.8 x 14.6
    Bedroom 4
    • Level: Upper
    • Area: 235.98
    • Dimensions: 13.8 x 17.1
    Bedroom 5
    • Level: Upper
    • Area: 171.6
    • Dimensions: 13 x 13.2
    Primary bathroom
    • Level: Main
    Bathroom
    • Features: Double Vanity, Granite Counters, Separate Shower, Tub, Walk-In Closet(s)
    Dining room
    • Level: Main
    • Area: 226.27
    • Dimensions: 18.7 x 12.1
    Family room
    • Level: Upper
    • Area: 276.12
    • Dimensions: 17.7 x 15.6
    Kitchen
    • Features: Eat-in Kitchen, Granite Counters, Pantry
    • Level: Main
    • Area: 249.63
    • Dimensions: 15.7 x 15.9
    Living room
    • Level: Main
    • Area: 286.4
    • Dimensions: 17.9 x 16
    Heating
    • Furnace, Heat Pump, Dual Fuel
    Cooling
    • Central Air
    Appliances
    • Included: Built In Wall Oven, Cooktop, Dishwasher, Disposal, Microwave, Range Hood, Refrigerator, Tankless Water Heater
    • Laundry: Laundry Room
    Features
    • Bookshelves, Closet Light(s), Energy Star Home, Foam Insulation, Wet Bar, Walls (Dry Wall), Formal Dining Room
    • Flooring: Carpet, Hardwood, Tile
    • Doors: Insulated Doors
    • Windows: Blinds, Drapes
    • Basement: None
    • Number of fireplaces: 2
    • Fireplace features: 2, Gas, Gas Starter, Wood Burning
    Interior area
    • Total structure area: 5,606
    • Total interior livable area: 5,606 sqft

    Property

    Parking
    • Total spaces: 3
    • Parking features: Attached, Detached, Multiple Garages, Garage Faces Side
    • Attached garage spaces: 3
    Accessibility
    • Accessibility features: None
    Features
    • Levels: Two
    • Patio & porch: Covered Front Porch, Covered Patio, Screened Porch
    • Exterior features: Concrete Walks, Courtyard, Lighting, Gas Grill, Landscaping, Outdoor Lighting, Sprinkler System
    • Pool features: Community
    • Has spa: Yes
    • Spa features: Bath
    • Fencing: None
    • Has view: Yes
    • View description: Golf Course
    Lot
    • Size: 0.59 Acres
    • Features: Adjacent to Park, Level, Golf Course, City Lot, Subdivided
    Details
    • Parcel number: 054A71F006

    Construction

    Type & style
    • Home type: SingleFamily
    • Property subtype: Single Family Residence
    Materials
    • Brick, Concrete Block, Metal Siding, Shingle Siding
    • Foundation: Block
    • Roof: Dimensional,Shingle
    Condition
    • Year built: 2022

    Utilities & green energy

    • Sewer: City
    • Water: County

    Community & neighborhood

    Security
    • Security features: Security System, Smoke Detector(s)
    Community
    • Community features: Curbs
    Location
    • Region: Bowling Green
    • Subdivision: Olde Stone

    Other

    Other facts
    • Price range: $1.5M - $1.5M

    Price history

    DateEventPrice
    12/15/2023Sold$1,475,000-7.5%$263/sqft
    Source: RASK #RA20233806 Report a problem
    11/30/2023Pending sale$1,595,000$285/sqft
    Source: RASK #RA20233806 Report a problem
    11/2/2023Price change$1,595,000-5.6%$285/sqft
    Source: RASK #RA20233806 Report a problem
    8/17/2023Listed for sale$1,690,000-2%$301/sqft
    Source: RASK #RA20233806 Report a problem
    8/17/2023Listing removed--
    Source: RealTracs MLS as distributed by MLS GRID #2515166 Report a problem
    7/25/2023Price change$1,725,000-3.9%$308/sqft
    Source: Metro Search Inc. LLC DBA Apex MLS #1635590 Report a problem
    5/19/2023Price change$1,795,000-4%$320/sqft
    Source: RASK #RA20231663 Report a problem
    4/20/2023Listed for sale$1,869,000+544.5%$333/sqft
    Source: RASK #RA20231663 Report a problem
    10/30/2020Sold$290,000-3%$52/sqft
    Source: Agent Provided Report a problem
    10/1/2020Pending sale$299,000$53/sqft
    Source: Crye-Leike Executive Realty #20202732 Report a problem
    7/15/2020Listed for sale$299,000+19.6%$53/sqft
    Source: Crye-Leike Executive Realty #20202732 Report a problem
    4/14/2020Sold$250,000-16.7%$45/sqft
    Source: Public Record Report a problem
    10/15/2019Pending sale$300,000$54/sqft
    Source: Coldwell Banker Legacy Real Estate Group #20194587 Report a problem
    10/3/2019Listed for sale$300,000$54/sqft
    Source: Coldwell Banker Legacy Real Estate Group BG #20194587 Report a problem

    Public tax history

    YearProperty taxesTax assessment
    2024$12,545 +21.8%$1,475,000 +22.8%
    2023$10,303 +25.6%$1,201,500 +17.2%
    2022$8,205 +254.8%$1,025,000 +253.4%
    2021$2,313 +65.1%$290,000 +65.7%
    2020$1,401 $175,000
    2019$1,401 +0.2%$175,000 -12.5%
    2018$1,397 -12.1%$200,000
    2017$1,589 +2.8%$200,000
    2015$1,546 $200,000
    2014-- $200,000

    Find assessor info on the county website

    Neighborhood: 42103

    Nearby schools

    GreatSchools rating
    Schools provided by the listing agent
    • Elementary: Alvaton
    • Middle: Drakes Creek
    • High: Greenwood

    Source: RASK. This data may not be complete. We recommend contacting the local school district to confirm school assignments for this home.

    Get pre-qualified for a loan
    At Zillow Home Loans, we can pre-qualify you in as little as 5 minutes with no impact to your credit score.

    An equal housing lender. NMLS #10287.

    Sell for more on Zillow
    Get a Zillow Showcase℠ listing at no additional cost and you could sell for .
    $1,649,000
    2% more
    +$32,980
    With Zillow Showcase(estimated)
    $1,681,980