Skip main navigation
Sold
  • Price Unknown

    314 Sunset Ln, Fort Worth, TX 76114

    3beds
    1,907sqft
    Single Family Residence
    Built in 2024
    3,746.16 Square Feet Lot
    $401,000 Zestimate®
    $--/sqft
    $2,909 Estimated rent

    Home value

    $401,000

    $369,000 - $437,000

    $2,909/mo

    Zestimate® history
    Loading
    Loading...

    Owner options

    List your home for rent

    $2,909/mo

    Rent Zestimate®

    Find your next renter with Zillow Rental Manager. Plus, with online applications, you can quickly screen prospective tenants – for free.

    Learn more

    $2,909/mo

    Rent Zestimate®

    Refinance and save

    $1,500/mo

    Est. payment

    Refinancing to a lower rate could help reduce your monthly payments and save thousands over the life of the loan.

    See today's rates

    $1,500/mo

    Est. payment

    Explore your selling options

    Work with a Zillow partner agent

    Leverage their expertise and Zillow's premium Showcase listings to get your home seen by more buyers.

    Get started

    List with your own agent

    Get your home in front of millions of buyers by listing it on Zillow.

    Learn how to do it

    Sell it yourself

    Take full control of how buyers see your home on Zillow by listing For Sale by Owner (FSBO).

    List your home

    What's special

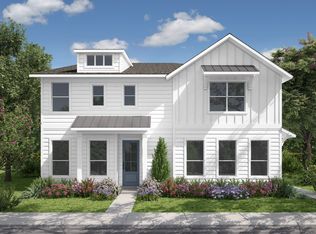
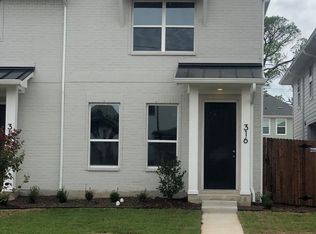
    Discover the epitome of modern living in the heart of Fort Worth’s highly sought-after River District. This newly constructed 3 bedroom, 2 and a half bath townhome is a masterful blend of style, comfort, and convenience, offering a haven for those who crave both elegance and accessibility. Step inside to a world of contemporary luxury where sleek modern finishes and thoughtful design converge. Exquisite gold fixtures and ambient lighting grace every corner, adding a touch of sophisticated charm. Open-concept layout is a dream, with an expansive kitchen and large quartz island that serves as the heart of the home. The kitchen seamlessly flows into a bright and airy living area and onto the serene covered patio. Ascend to the upper level where the expansive primary suite awaits. This spacious sanctuary boasts an ensuite bath exuding spa-like luxury, w dual sinks, marble counters and an indulgent oversized shower. Two additional bedrooms feature their own walk-in closets and are serviced by a nearby full bath, thoughtfully designed for convenience and style. A versatile loft space nearby offers endless possibilities—your secondary living room, a home office, or even a playful game area. The practicality of an upstairs laundry room adds a layer of modern convenience, making chores a breeze and keeping living spaces clutter-free. Situated just moments from Fort Worth’s cultural epicenter, this townhome places the best of the city right at your doorstep. Immerse yourself in nearby cultural hotspots, dine at exquisite restaurants, explore premier shopping destinations, or take advantage of the myriad recreational trails perfect for outdoor enthusiasts. This home is not only a chic living solution but also offers a low-maintenance lifestyle, ensuring more of your time can be spent enjoying these vibrant surroundings. With quick and easy access to downtown Fort Worth and Lockheed Martin, your daily commute becomes effortless from this prime location.

    Zillow last checked:

    Listing updated:

    Listed by:

    Reecinda Smith 0596906 817-881-9756,

    Coldwell Banker Apex, REALTORS 817-900-3226

    Bought with:

    Brittany Komoroski

    All City Real Estate Ltd. Co.

    Source: NTREIS,MLS#: 20826887

    Facts & features

    Interior

    Bedrooms & bathrooms
    • Bedrooms: 3
    • Bathrooms: 3
    • Full bathrooms: 2
    • 1/2 bathrooms: 1
    Primary bedroom
    • Features: Ceiling Fan(s), Sitting Area in Primary, Separate Shower, Walk-In Closet(s)
    • Level: Second
    • Dimensions: 16 x 16
    Bedroom
    • Features: Ceiling Fan(s), Split Bedrooms, Walk-In Closet(s)
    • Level: Second
    • Dimensions: 15 x 10
    Bedroom
    • Features: Ceiling Fan(s), Split Bedrooms, Walk-In Closet(s)
    • Level: Second
    • Dimensions: 11 x 14
    Primary bathroom
    • Features: Built-in Features, Dual Sinks, En Suite Bathroom, Linen Closet, Sitting Area in Primary, Separate Shower
    • Level: Second
    • Dimensions: 0 x 0
    Dining room
    • Level: First
    • Dimensions: 16 x 9
    Other
    • Features: Built-in Features, Hollywood Bath, Linen Closet
    • Level: Second
    • Dimensions: 0 x 0
    Half bath
    • Level: First
    • Dimensions: 8 x 3
    Kitchen
    • Features: Breakfast Bar, Built-in Features, Eat-in Kitchen, Kitchen Island, Pantry, Stone Counters, Solid Surface Counters, Walk-In Pantry
    • Level: First
    • Dimensions: 19 x 10
    Living room
    • Features: Ceiling Fan(s)
    • Level: First
    • Dimensions: 16 x 15
    Loft
    • Level: Second
    • Dimensions: 10 x 9
    Utility room
    • Features: Utility Room
    • Level: Second
    • Dimensions: 6 x 3
    Heating
    • Central, ENERGY STAR Qualified Equipment, Natural Gas, Zoned
    Cooling
    • Central Air, Ceiling Fan(s), Electric, ENERGY STAR Qualified Equipment, Zoned
    Appliances
    • Included: Some Gas Appliances, Dishwasher, Electric Oven, Gas Cooktop, Disposal, Gas Range, Gas Water Heater, Microwave, Plumbed For Gas, Vented Exhaust Fan
    • Laundry: Washer Hookup, Electric Dryer Hookup, In Hall
    Features
    • Decorative/Designer Lighting Fixtures, Double Vanity, Eat-in Kitchen, High Speed Internet, Kitchen Island, Loft, Open Floorplan, Pantry, Smart Home, Cable TV, Wired for Data, Walk-In Closet(s), Wired for Sound
    • Flooring: Carpet, Ceramic Tile, Wood
    • Windows: Window Coverings
    • Has basement: No
    • Has fireplace: No
    Interior area
    • Total interior livable area: 1,907 sqft

    Property

    Parking
    • Total spaces: 2
    • Parking features: Alley Access, Covered, Door-Single, Driveway, Garage, Garage Door Opener, Inside Entrance, Kitchen Level, Oversized, Garage Faces Rear
    • Attached garage spaces: 2
    • Has uncovered spaces: Yes
    Accessibility
    • Accessibility features: Smart Technology
    Features
    • Levels: Two
    • Stories: 2
    • Patio & porch: Front Porch, Patio, Side Porch, Covered
    • Exterior features: Lighting, Private Yard, Rain Gutters
    • Pool features: None
    • Fencing: Back Yard,Fenced,Wood
    Lot
    • Size: 3,746 sqft
    • Features: Interior Lot, Landscaped, Native Plants, Subdivision, Sprinkler System
    Details
    • Parcel number: 42833921
    • Other equipment: Irrigation Equipment

    Construction

    Type & style
    • Home type: SingleFamily
    • Architectural style: Contemporary/Modern,Traditional
    • Property subtype: Single Family Residence
    • Attached to another structure: Yes
    Materials
    • Board & Batten Siding
    • Foundation: Slab
    • Roof: Composition
    Condition
    • Year built: 2024

    Utilities & green energy

    • Sewer: Public Sewer, Sewer Tap Paid
    • Water: Public
    • Utilities for property: Electricity Available, Electricity Connected, Natural Gas Available, Phone Available, Sewer Available, Separate Meters, Water Available, Cable Available
    Green energy
    • Energy efficient items: Appliances, Construction, Insulation, Rain/Freeze Sensors, Thermostat, Windows
    • Indoor air quality: Moisture Control, Integrated Pest Management
    • Water conservation: Efficient Hot Water Distribution, Low-Flow Fixtures, Water-Smart Landscaping

    Community & neighborhood

    Security
    • Security features: Prewired, Security System, Carbon Monoxide Detector(s), Smoke Detector(s), Security Lights
    Community
    • Community features: Trails/Paths, Community Mailbox, Curbs, Sidewalks
    Location
    • Region: Fort Worth
    • Subdivision: Deavers Add

    HOA & financial

    HOA
    • Has HOA: Yes
    • HOA fee: $1,500 annually
    • Amenities included: Maintenance Front Yard
    • Services included: Association Management, Maintenance Grounds
    • Association name: Secure Management Company
    • Association phone: 940-595-0584

    Other

    Other facts
    • Listing terms: Cash,Conventional,FHA,VA Loan

    Price history

    DateEventPrice
    3/3/2026Listing removed$2,900$2/sqft
    Source: Zillow Rentals Report a problem
    2/18/2026Listed for rent$2,900$2/sqft
    Source: Zillow Rentals Report a problem
    3/27/2025Listing removed$431,000$226/sqft
    Source: Coldwell Banker Apex, Realtors #20826887 Report a problem
    3/26/2025Listed for sale$431,000$226/sqft
    Source: Coldwell Banker Apex, Realtors #20826887 Report a problem
    3/25/2025Sold--
    Source: NTREIS #20826887 Report a problem
    3/10/2025Pending sale$431,000$226/sqft
    Source: Coldwell Banker Apex, Realtors #20826887 Report a problem
    3/10/2025Contingent$431,000$226/sqft
    Source: NTREIS #20826887 Report a problem
    2/25/2025Price change$431,000-0.9%$226/sqft
    Source: NTREIS #20826887 Report a problem
    1/27/2025Listed for sale$435,000-0.8%$228/sqft
    Source: NTREIS #20826887 Report a problem
    10/26/2024Listing removed$438,400$230/sqft
    Source: NTREIS #20714829 Report a problem
    10/18/2024Price change$438,400-0.2%$230/sqft
    Source: NTREIS #20714829 Report a problem
    9/28/2024Price change$439,4000%$230/sqft
    Source: NTREIS #20714829 Report a problem
    9/13/2024Price change$439,500-2.2%$230/sqft
    Source: NTREIS #20714829 Report a problem
    8/28/2024Price change$449,300-0.9%$236/sqft
    Source: NTREIS #20714829 Report a problem
    7/24/2024Price change$453,250-0.2%$238/sqft
    Source: NTREIS #20657890 Report a problem
    6/26/2024Listed for sale$454,250$238/sqft
    Source: Village Homes Report a problem

    Public tax history

    YearProperty taxesTax assessment
    2025$11,226 +935.9%$466,412 +945.2%
    2024$1,084 +1.2%$44,625
    2023$1,071 $44,625 +27.5%
    2022-- $35,000

    Find assessor info on the county website

    Neighborhood: Riverbend

    Nearby schools

    GreatSchools rating
    Schools provided by the listing agent
    • Elementary: Cato
    • Middle: Marsh
    • High: Castleberr
    • District: Castleberry ISD

    Source: NTREIS. This data may not be complete. We recommend contacting the local school district to confirm school assignments for this home.

    Get a cash offer in 3 minutes
    Find out how much your home could sell for in as little as 3 minutes with a no-obligation cash offer.
    Estimated market value
    $401,000
    Get a cash offer in 3 minutes
    Find out how much your home could sell for in as little as 3 minutes with a no-obligation cash offer.
    Estimated market value
    $401,000