Welcome Home! This beautifully maintained, like-new townhome offers the best of both worlds: the ease of lock-and-leave living with the space, privacy and feel of a single-family home. Thoughtfully designed with an efficient floor plan, this home makes exceptional use of every square foot while providing plenty of room to live, work and grow.
The light-filled main level features an inviting open-concept living and dining area with seamless flow to the covered patio—perfect for morning coffee, outdoor dining or entertaining friends and family. The stunning kitchen is truly the heart of the home, featuring custom-painted cabinetry, a large center island, quartz countertops and upgraded fixtures and finishes. The generous island provides both prep space and a natural gathering spot, making everyday meals and hosting a breeze.
Upstairs, the spacious owner's suite offers a peaceful retreat with a large ensuite bath and a fabulous walk-in closet. A versatile loft living area creates wonderful separation between the owner's suite and two secondary bedrooms, making it ideal for a reading nook, home office, play space or workout area. The bedroom-level utility room adds everyday convenience and keeps laundry right where you need it. An added front-yard fence and gate enhance privacy, functionality and curb appeal.
Step outside your door and into the best of the River District lifestyle! Located just off the Trinity River and near the Trinity Trail hike-and-bike system, this home puts outdoor recreation, restaurants and shopping within easy reach. Downtown Fort Worth and the Cultural District are just minutes away, giving you easy access to the city's dining, arts and entertainment. Walkable, stylish and low-maintenance, this exceptional townhome is ready to welcome you home!
For sale
$435,000
306 Sunset Ln, Fort Worth, TX 76114
3beds
1,900sqft
Townhouse
Built in 2023
3,746 Square Feet Lot
$-- Zestimate®
$229/sqft
$125/mo HOA
What's special
Efficient floor planQuartz countertopsCovered patioFabulous walk-in closetLarge center islandStunning kitchenBedroom-level utility room
- 15 days
- 435
- 18
Zillow last checked:
Listing updated:
Listed by:
Yvette Iglinsky 0785759 940-294-6916,
MAGNOLIA REALTY 940-294-6916
Source: NTREIS,MLS#: 21357366
Facts & features
Interior
Bedrooms & bathrooms
- Bedrooms: 3
- Bathrooms: 3
- Full bathrooms: 2
- 1/2 bathrooms: 1
Primary bedroom
- Features: Ceiling Fan(s), Dual Sinks, En Suite Bathroom, Separate Shower, Walk-In Closet(s)
- Level: Second
- Dimensions: 19 x 17
Bedroom
- Level: Second
- Dimensions: 14 x 9
Bedroom
- Features: Ceiling Fan(s)
- Level: Second
- Dimensions: 11 x 13
Primary bathroom
- Features: Dual Sinks, En Suite Bathroom, Solid Surface Counters, Separate Shower
- Level: Second
- Dimensions: 8 x 11
Other
- Features: Solid Surface Counters
- Level: Second
- Dimensions: 10 x 5
Kitchen
- Features: Built-in Features, Kitchen Island, Pantry, Solid Surface Counters
- Level: First
- Dimensions: 9 x 18
Living room
- Features: Ceiling Fan(s)
- Level: First
- Dimensions: 22 x 15
Heating
- Central
Cooling
- Central Air, Ceiling Fan(s)
Appliances
- Included: Some Gas Appliances, Disposal, Gas Oven, Gas Range, Gas Water Heater, Microwave, Plumbed For Gas, Refrigerator, Vented Exhaust Fan, Washer
- Laundry: Common Area, Washer Hookup, Electric Dryer Hookup, Gas Dryer Hookup, In Hall
Features
- Granite Counters, High Speed Internet, Kitchen Island, Loft, Pantry, Smart Home, Cable TV
- Flooring: Carpet, Laminate
- Windows: Window Coverings
- Has basement: No
- Has fireplace: No
- Fireplace features: None
Interior area
- Total interior livable area: 1,900 sqft
Video & virtual tour
Property
Parking
- Total spaces: 2
- Parking features: Concrete, Door-Multi, Driveway, Garage, Garage Door Opener, Inside Entrance, Private, Garage Faces Rear
- Attached garage spaces: 2
Features
- Levels: Two
- Stories: 2
- Patio & porch: Front Porch, Side Porch, Covered
- Exterior features: Awning(s), Dog Run
- Pool features: None
- Fencing: Fenced,Front Yard,Gate,Wrought Iron
Lot
- Size: 3,746 Square Feet
- Features: Landscaped, Sprinkler System
- Residential vegetation: Grassed
Details
- Additional structures: None
- Parcel number: 42833963
- Other equipment: Irrigation Equipment
Construction
Type & style
- Home type: Townhouse
- Architectural style: Contemporary/Modern
- Property subtype: Townhouse
- Attached to another structure: Yes
Materials
- Brick
- Foundation: Slab
- Roof: Composition
Condition
- Year built: 2023
Utilities & green energy
- Sewer: Public Sewer
- Water: Public
- Utilities for property: Electricity Connected, Natural Gas Available, Sewer Available, Separate Meters, Water Available, Cable Available
Green energy
- Energy efficient items: Thermostat
Community & HOA
Community
- Features: Curbs, Sidewalks
- Security: Security System, Carbon Monoxide Detector(s), Fire Alarm, Firewall(s), Smoke Detector(s)
- Subdivision: Deavers Add
HOA
- Has HOA: Yes
- Amenities included: Maintenance Front Yard
- Services included: Maintenance Grounds
- HOA fee: $1,500 annually
- HOA name: Fort Worth Deavers Hoa
- HOA phone: 940-595-0584
Location
- Region: Fort Worth
Financial & listing details
- Price per square foot: $229/sqft
- Tax assessed value: $432,710
- Annual tax amount: $10,415
- Date on market: 8/21/2026
- Cumulative days on market: 16 days
- Listing terms: Cash,Conventional,FHA,VA Loan
Estimated market value
Not available
Estimated sales range
Not available
Not available
Price history
| Date | Event | Price |
|---|---|---|
| 8/21/2026 | Listed for sale | $435,000-3.7%$229/sqft |
Source: NTREIS #21357366 Report a problem | ||
| 3/8/2024 | Sold | -- |
Source: NTREIS #20435279 Report a problem | ||
| 10/7/2023 | Pending sale | $451,525$238/sqft |
Source: NTREIS #20435279 Report a problem | ||
| 9/27/2023 | Price change | $451,525-0.2%$238/sqft |
Source: NTREIS #20435279 Report a problem | ||
| 9/19/2023 | Listed for sale | $452,525$238/sqft |
Source: NTREIS #20435279 Report a problem | ||
Public tax history
| Year | Property taxes | Tax assessment |
|---|---|---|
| 2025 | $7,780 +1.8% | $432,710 +12.6% |
| 2024 | $7,641 +613.6% | $384,442 +761.5% |
| 2023 | $1,071 | $44,625 +27.5% |
| 2022 | -- | $35,000 |
Find assessor info on the county website
Monthly payment
Est. payment
Payment breakdown
Explore the cost of this home by adjusting the details. Changes won't be saved.Climate risks
Neighborhood: Riverbend
Nearby schools
Schools provided by the listing agent
- Elementary: Cato
- Middle: Marsh
- High: Castleberr
- District: Castleberry ISD
Source: NTREIS. This data may not be complete. We recommend contacting the local school district to confirm school assignments for this home.
Similar homes
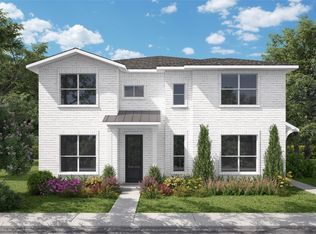
- $469,0003 bd3 ba1.9k sqft244 Sunset Dr, Fort Worth, TX 76114New Construction
 MLS ID #21377471, Janet Bishop. NTREIS
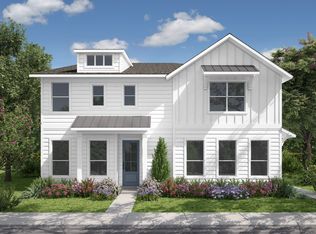
 - $434,9953 bd3 ba1.8k sqft5221 Park Dr, River Oaks, TX 76114For Sale
 MLS ID #21315067, Wesley Stout. NTREIS
 - $520,0003 bd4 ba2.3k sqft508 Sheer Bliss Ln, Fort Worth, TX 76114For Sale
 MLS ID #21291971, Kathy Kinney. NTREIS
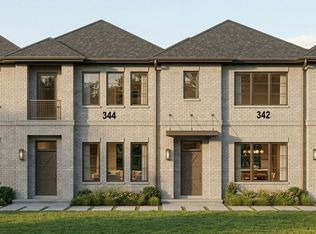
 - $545,0003 bd3 ba2k sqft340 Nursery Ln, Fort Worth, TX 76114New Construction
 MLS ID #21374033, Janet Bishop. NTREIS
