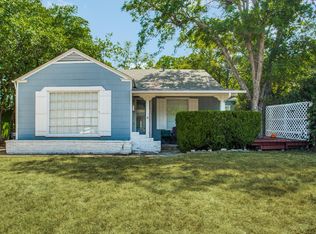
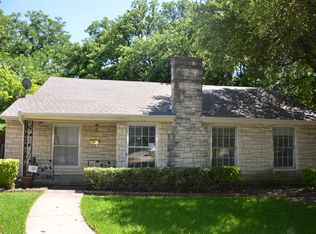
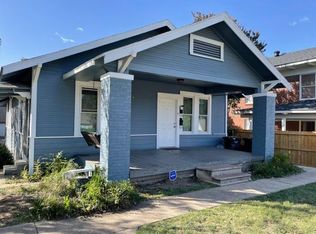
Exceptional opportunity just minutes from the heart of TCU in one of Fort Worth's most sought-after locations. This 4 bedroom, 3 bath home is available for immediate move in. Offering the rare combination of walkability and convenience. Just minutes away from everything TCU, local restaurants, coffee shops, and retail, you will be in the center of a vibrant and highly desirable area. The location is especially appealing to students, faculty, young professionals, and alumni. Inside, the welcoming floor plan offers generous living spaces designed for both everyday living and entertaining, while abundant natural light creates a warm and inviting atmosphere throughout. The kitchen provides ample countertop space and storage, making it ideal for everything from casual meals to hosting friends. Comfortable bedrooms offer flexibility for a variety of living arrangements, while the versatile flex bedroom can easily serve as a guest room, home office, or additional living space. Outdoor areas provide even more room to relax, entertain, or simply enjoy the Texas weather, adding to the home's overall livability. With easy access to campus events, athletic venues, dining, shopping, and entertainment, while still being conveniently connected to everything Fort Worth has to offer. A fantastic opportunity to live in the heart of the TCU area.
12 month term
House for rent
$4,000/moFees may apply
3612 Winston Rd, Fort Worth, TX 76109
4beds
2,000sqft
Price may not include required fees and charges. Price shown reflects the lease term provided. Learn more|
Single family residence
Available now
Cats, dogs OK
Air conditioner, central air
In unit laundry
Forced air
What's special
Welcoming floor plan
- 21 days |
- -- |
- -- |
Zillow last checked:
Listing updated:
Travel times

Let’s turn your rent into credit progress
Build credit history with every on-time payment and get credit for the payment you’re already making.
Facts & features
Interior
Bedrooms & bathrooms
- Bedrooms: 4
- Bathrooms: 3
- Full bathrooms: 3
Heating
- Forced Air
Cooling
- Air Conditioner, Central Air
Appliances
- Included: Dryer, Washer
- Laundry: In Unit
Features
- Flooring: Hardwood, Tile
Interior area
- Total interior livable area: 2,000 sqft
Property
Parking
- Details: Contact manager
Details
- Parcel number: 00383449
Construction
Type & style
- Home type: SingleFamily
- Property subtype: Single Family Residence
Community & HOA
Location
- Region: Fort Worth
Financial & listing details
- Lease term: 1 Year
Nearby apartments for rent
Price history
| Date | Event | Price |
|---|---|---|
| 9/3/2026 | Listed for rent | $4,000+5.3%$2/sqft |
Source: Zillow Rentals Report a problem | ||
| 8/12/2026 | Sold | -- |
Source: NTREIS #21307107 Report a problem | ||
| 7/19/2026 | Listing removed | $3,800$2/sqft |
Source: Zillow Rentals Report a problem | ||
| 7/9/2026 | Pending sale | $485,000$243/sqft |
Source: NTREIS #21307107 Report a problem | ||
| 7/3/2026 | Contingent | $485,000$243/sqft |
Source: NTREIS #21307107 Report a problem | ||
| 6/19/2026 | Listed for sale | $485,000+6.6%$243/sqft |
Source: NTREIS #21307107 Report a problem | ||
| 4/26/2026 | Listed for rent | $3,800-5%$2/sqft |
Source: Zillow Rentals Report a problem | ||
| 4/13/2026 | Listing removed | $455,000$228/sqft |
Source: NTREIS #21130816 Report a problem | ||
| 2/7/2026 | Listing removed | $4,000$2/sqft |
Source: Zillow Rentals Report a problem | ||
| 12/11/2025 | Listed for sale | $455,000$228/sqft |
Source: NTREIS #21130816 Report a problem | ||
| 8/27/2025 | Listed for rent | $4,000+5.3%$2/sqft |
Source: Zillow Rentals Report a problem | ||
| 2/13/2025 | Listing removed | $3,800$2/sqft |
Source: Zillow Rentals Report a problem | ||
| 1/16/2025 | Listed for rent | $3,800-5%$2/sqft |
Source: Zillow Rentals Report a problem | ||
| 10/5/2024 | Listing removed | $4,000$2/sqft |
Source: Zillow Rentals Report a problem | ||
| 9/4/2024 | Listed for rent | $4,000+11.1%$2/sqft |
Source: Zillow Rentals Report a problem | ||
| 9/8/2022 | Listing removed | -- |
Source: Zillow Rental Manager Report a problem | ||
| 8/28/2022 | Listed for rent | $3,600+5.9%$2/sqft |
Source: Zillow Rental Manager Report a problem | ||
| 3/24/2021 | Listing removed | -- |
Source: Owner Report a problem | ||
| 9/27/2019 | Listing removed | $3,400$2/sqft |
Source: Owner Report a problem | ||
| 9/13/2019 | Listed for rent | $3,400$2/sqft |
Source: Owner Report a problem | ||
| 10/4/2018 | Listing removed | $3,400$2/sqft |
Source: Owner Report a problem | ||
| 9/7/2018 | Listed for rent | $3,400+13.3%$2/sqft |
Source: Owner Report a problem | ||
| 4/24/2018 | Listing removed | $3,000$2/sqft |
Source: Owner Report a problem | ||
| 3/27/2018 | Listed for rent | $3,000-11.8%$2/sqft |
Source: Owner Report a problem | ||
| 9/26/2017 | Listing removed | $3,400$2/sqft |
Source: Owner Report a problem | ||
| 9/22/2017 | Listed for rent | $3,400$2/sqft |
Source: Owner Report a problem | ||
| 4/30/2016 | Sold | -- |
Source: Agent Provided Report a problem | ||
| 3/30/2005 | Sold | -- |
Source: Agent Provided Report a problem | ||
Neighborhood: Westcliff
Nearby schools
GreatSchools rating
- 6/10W.P. McLean 6th Grade CenterGrades: 6Distance: 0.2 mi
- 5/10Paschal High SchoolGrades: 9-12Distance: 1.1 mi
- 6/10McLean Middle SchoolGrades: 6-8Distance: 0.3 mi